
King, ON
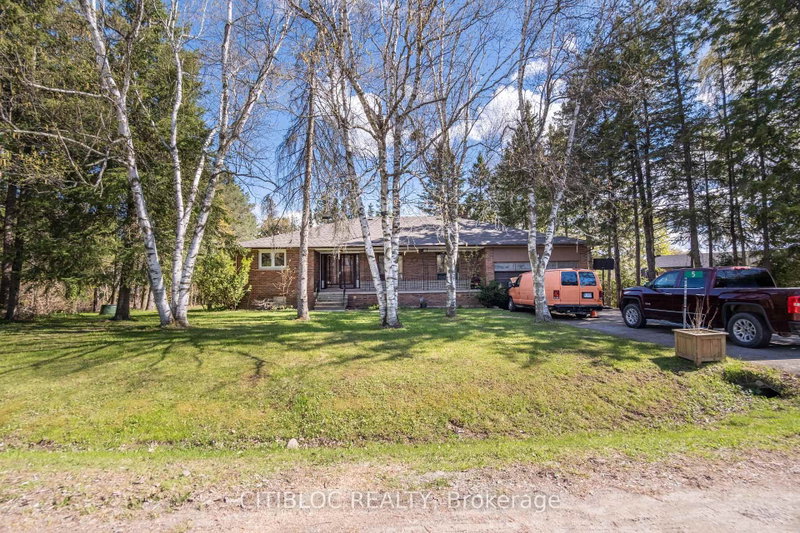
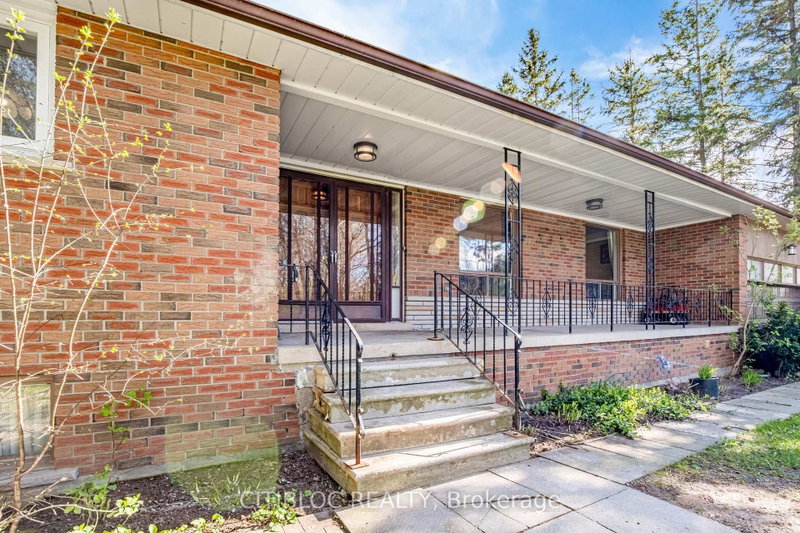
5 Old Forge Road
$1,345,000
Data last updated Nov 1, 2026, 10:40 p.m. ET. By using this site you agree to our Terms of Use.

Property facts
- Price
- $1,345,000
- Type
- Detached
- Bedrooms
- 3
- Bathrooms
- 2
- MLS®
- N13697926
- Status
- active
- Brokerage
- CITIBLOC REALTY
About this home
Set on a premium Half Acre lot in prestigious King City. This expansive ranch-style bungalow offers refined main-floor living with a bright, open-concept design and a sun-drenched south-facing yard. Hardwood flooring and an inviting eat-in kitchen anchor the main level with warmth & functionality. The impressive walkout lower level is designed for both relaxation and entertainment, featuring a generous recreation area, wet bar, games room, and private sauna. For those seeking long-term vision, the property also presents a rare opportunity: a premium lot ideal for building a custom luxury residence in one of King's most coveted neighbourhoods. Close to Hwy 400, GO Transit, top-tier amenities, and everything King City has to offer. A standout offering with both immediate comfort and exceptional future potential!
Location
More details
- Property tax
- $6,861 (2026)
- Days on market
- 75
- Style
- Bungalow
- Lot
- 138 × 175 Feet
- Parking
- 8 spaces · 2 garage · Attached
- Basement
- Apartment, Finished with Walk-Out
- Heating
- Forced Air
- Air conditioning
- Central Air
- Neighbourhood
- Rural King
- Major intersection
- Weston Rd and King Rd
Rooms
| Room | Level | Size (m) | Features |
|---|---|---|---|
| Game Room | Lower | 4.48 × 3.45 | Broadloom |
| Bedroom 2 | Main | 4.51 × 3.39 | hardwood floor, double closet |
| Family Room | Lower | 5.58 × 4.56 | fireplace, parquet, w/o to yard |
| Primary Bedroom | Main | 4.48 × 3.42 | hardwood floor, double closet |
| Kitchen | Main | 4.03 × 2.43 | vinyl floor, backsplash |
| Other | Lower | 9.11 × 5.94 | Unfinished |
| Living Room | Main | 5.66 × 3.42 | hardwood floor, w/o to balcony |
| Dining Room | Main | 3.91 × 3.18 | hardwood floor, open concept |
| Breakfast | Main | 4.03 × 2.17 | vinyl floor, window |
| Recreation | Lower | 6.08 × 3.88 | wet bar, parquet |
| Cold Room/Cantina | Lower | 4.97 × 1.61 | Unfinished |
| Bedroom 3 | Main | 4.44 × 3.42 | hardwood floor, double closet |
Details from PropTx (TRREB MLS®) via Repliers. Information deemed reliable but not guaranteed.
About King
King Township is in York Region. Its three main villages are King City, Nobleton and Schomberg.
King market, September 2026
- Median sold price
- $1,755,000
- Avg. days on market
- 52
- Sale-to-list
- 94.2%
16 residential sales. Source: TRREB MLS® data via PropTx. Aggregates only.
Similar homes nearby
Other active listings in King.
- 122 Hill Farm Road, King$1,598,000 · 4 bed · 3 bath
- 50 Trainor Court, King$2,949,000 · 4 bed · 5 bath
- 108 Hollingsworth Drive, King$4,150,000 · 5 bed · 6 bath
- 4235 17th Side Road, King$7,990,000 · 6 bed · 14 bath
- 17 Kinsley Street, King$1,298,800 · 3 bed · 2 bath
- 2835 16th Side Road, King$2,798,000 · 4 bed · 3 bath