
Brampton, ON
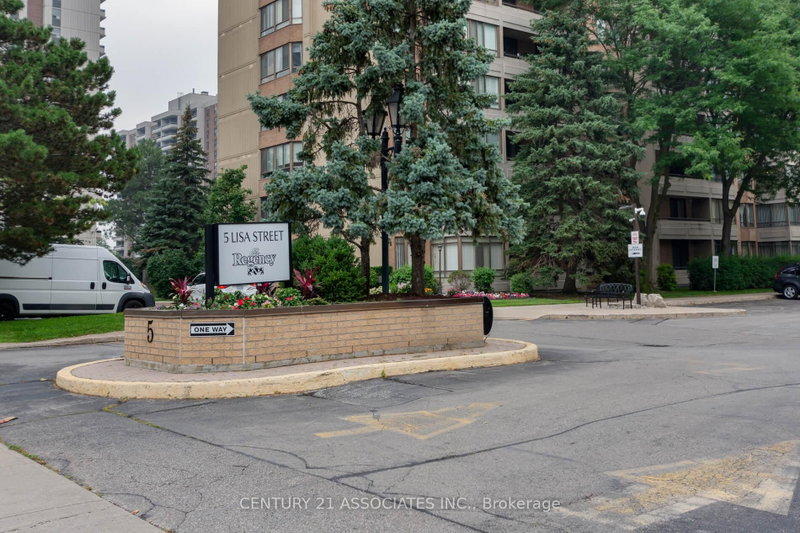
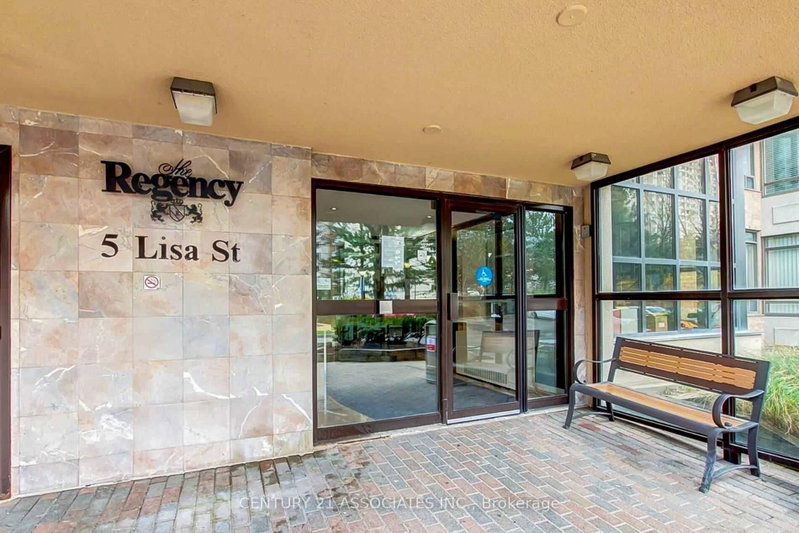
5 Lisa Street
$519,000
Data last updated Nov 6, 2026, 11:20 a.m. ET. By using this site you agree to our Terms of Use.

Property facts
- Price
- $519,000
- Type
- condo apartment
- Bedrooms
- 3
- Bathrooms
- 2
- MLS®
- W13592036
- Status
- active
- Brokerage
- CENTURY 21 ASSOCIATES INC.
About this home
Welcome to this fabulous 1407SF three bedroom + solarium suite! Modern matching vinyl plank flooring throughout! The renovated kitchen features a breakfast nook, ceramic floors, and plenty of cupboards & counter space and elegant marble backsplash plus stainless steel appliances! The L-shaped living and dining room are huge! You won't find this size in newer buildings! The large south facing solarium is ideal as a work from home space or separate children's play area! Features three generous sized bedrooms! The primary bedroom is very large with crown mouldings and a deep walk-in closet plus a mostly renovated full ensuite with custom separate shower by Bath Fitter, new vanity, toilet, ceramic floors, and tub surround! The second bedroom has an open double closet (doors removed) and the third bedroom (formerly a den) has a double closet with mirrored doors and a walkout to the private 19 foot long balcony. The main full bathroom has a new vanity and toilet, and ceramic floors. The ensuite laundry closet fits full size, side-by-side washer and dryer! Also features a large practical ensuite storage room! Enjoy the quiet south view! The Regency is a wonderfully well maintained building offering 24 hour security & great amenities: squash/racquetball court, billiard room, library, outdoor pool, sauna, tennis and basketball courts! Prime location: steps from Bramalea City Centre and minutes from highways, public transit, schools, and shopping.
Location
More details
- Property tax
- $2,882 (2025)
- Days on market
- 108
- Style
- Apartment
- Year built
- 31-50
- Parking
- 1 spaces · 1 garage · Underground
- Maintenance fee
- $957/mo
- Basement
- None
- Heating
- Forced Air
- Air conditioning
- Central Air
- Exposure
- South
- Neighbourhood
- Queen Street Corridor
- Major intersection
- NW of Dixie Road and Clark Blvd
Rooms
| Room | Level | Size (m) | Features |
|---|---|---|---|
| Primary Bedroom | Flat | 4.95 × 3.27 | walk-in closet(s), 4 pc ensuite |
| Solarium | Flat | 3.04 × 2.77 | South View |
| Bedroom 2 | Flat | 3.64 × 3 | Double Closet |
| Dining Room | Flat | 3.04 × 2.9 | open concept, l-shaped room |
| Bathroom | Flat | — | 4 pc ensuite, renovated, separate shower |
| Bathroom | Flat | — | 4 pc bath, ceramic floor, updated |
| Bedroom 3 | Flat | 3.44 × 3.07 | double closet, walk-out |
| Laundry | Flat | — | — |
| Kitchen | Flat | 4.76 × 2.32 | ceramic floor, breakfast area, renovated |
| Living Room | Flat | 6.02 × 3.34 | open concept, l-shaped room |
Details from PropTx (TRREB MLS®) via Repliers. Information deemed reliable but not guaranteed.
About Brampton
Similar homes nearby
Other active listings in Brampton.
- 8351 McLaughlin Road S, Brampton$249,900 · 1 bed · 1 bath
- 30 VIA ROSEDALE, Brampton$375,000 · 1 bed · 1 bath
- 3 Dayspring Circle, Brampton$399,900 · 2 bed · 2 bath
- 55 Via Rosedale, Brampton$419,000 · 2 bed · 1 bath
- 20 CHERRYTREE Drive, Brampton$375,000 · 2 bed · 2 bath
- 10 Dayspring Circle, Brampton$415,000 · 2 bed · 2 bath