
Toronto, ON
5 Laxis Avenue
$719,900
Data last updated Oct 30, 2026, 11:40 a.m. ET. By using this site you agree to our Terms of Use.


Property facts
- Price
- $719,900
- Type
- Detached
- Bedrooms
- 2
- Bathrooms
- 1
- MLS®
- W14101278
- Status
- active
- Brokerage
- EXP REALTY
About this home
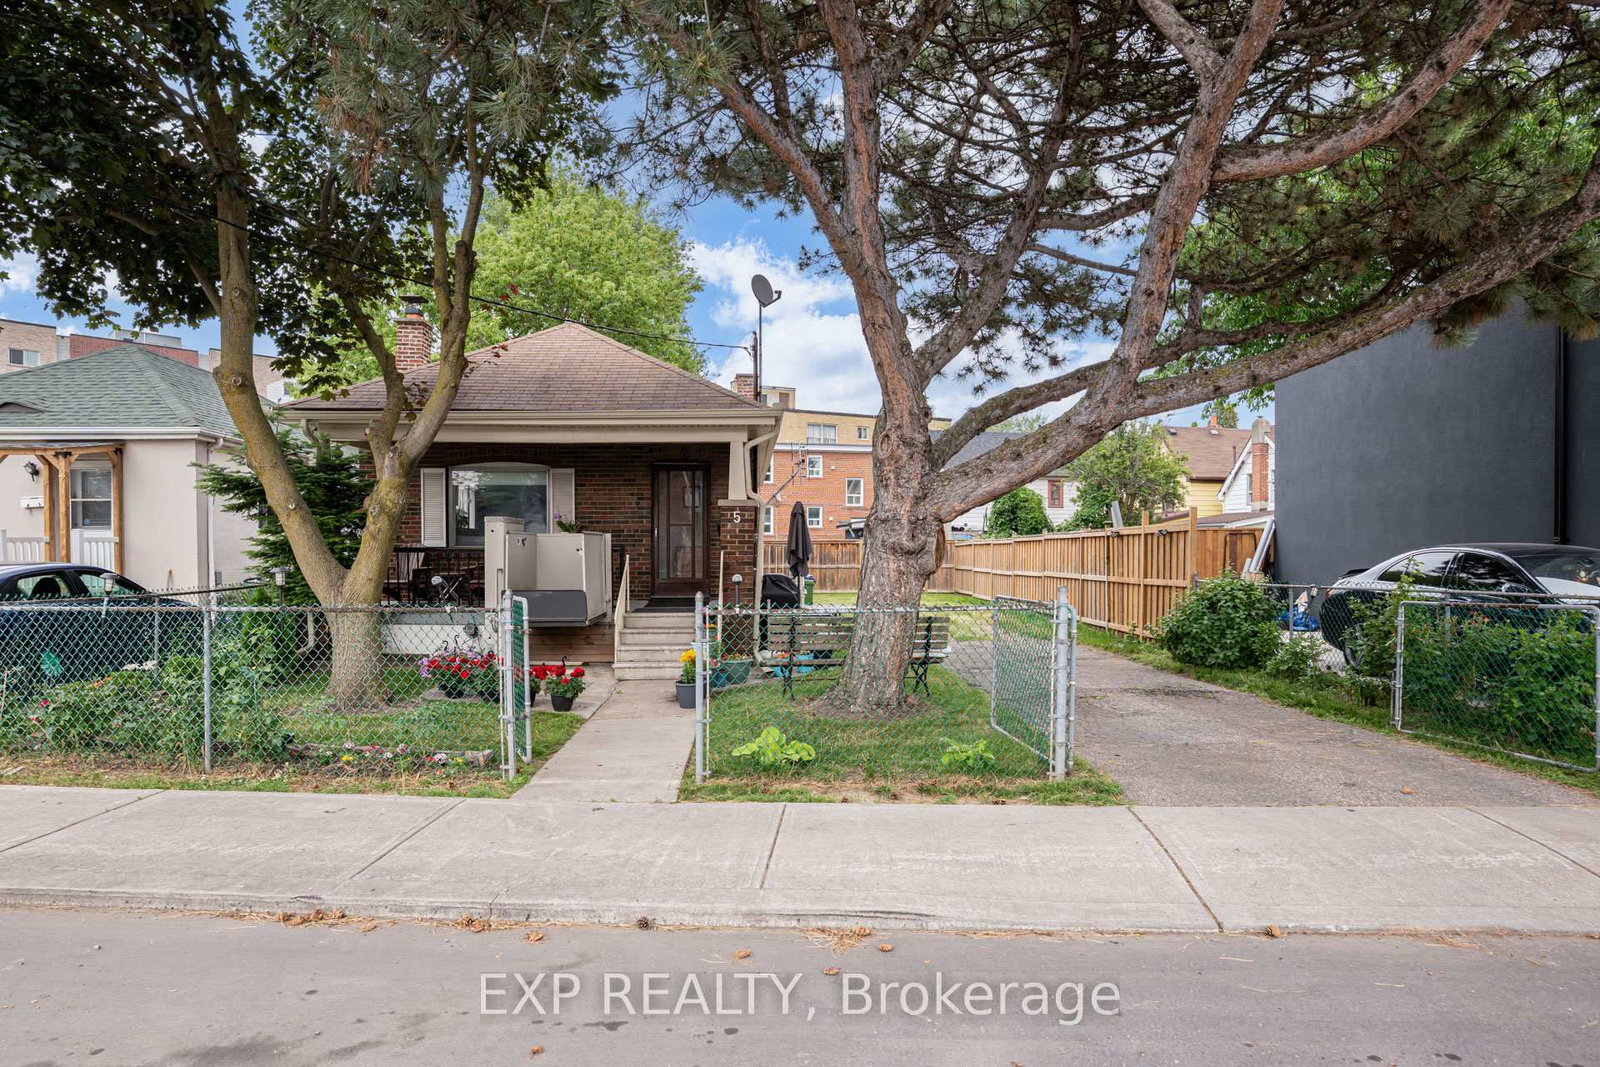
Turn-key and full of potential, this bright, move-in-ready home sits on a rare wide-frontage lot tucked away on a quiet street in one of Toronto's most connected and up-and-coming neighbourhoods. The open-concept main floor offers spacious living spaces, updated vinyl flooring, a fireplace, and a kitchen with a walkout to the backyard. Newer major mechanical upgrades provide peace of mind, while the large full-sized basement with a separate walk-up entrance and kitchen rough-in opens the door to potential rental income or multi-generational living. An expansive private driveway accommodates ample parking. Ideally situated within walking distance to the Mount Dennis LRT and GO/UP Express stations, offering exceptional transit connectivity with multiple TTC bus routes nearby. This prime location is just minutes from parks, schools, shopping, and a wide range of amenities, making it an ideal choice for both families and commuters. Preliminary Multiplex & Garden Suite Report Available.
Location
More details
- Property tax
- $2,985 (2026)
- Days on market
- 10
- Style
- Bungalow
- Lot
- 49.83 × 75 Feet
- Parking
- 3 spaces · None
- Basement
- Finished, Separate Entrance
- Heating
- Forced Air
- Air conditioning
- Central Air
- Neighbourhood
- Mount Dennis
- Major intersection
- Weston Rd & Jane St
Rooms
| Room | Level | Size (m) | Features |
|---|---|---|---|
| Living Room | Main | 3.61 × 3.36 | vinyl floor, large window, brick fireplace |
| Dining Room | Main | 3.2 × 2.56 | vinyl floor, window, open concept |
| Primary Bedroom | Main | 2.9 × 2.6 | vinyl floor, window, closet |
| Kitchen | Main | 3.42 × 2.76 | vinyl floor, south view, w/o to yard |
| Bedroom 2 | Main | 2.94 × 2.8 | vinyl floor, window, south view |
| Laundry | Basement | — | tile floor, walk-up |
| Recreation | Basement | — | vinyl floor, open concept |
Details from PropTx (TRREB MLS®) via Repliers. Information deemed reliable but not guaranteed.