
Toronto, ON
5 Greystone Walk Drive
$469,900
Data last updated Oct 31, 2026, 4:30 p.m. ET. By using this site you agree to our Terms of Use.


Property facts
- Price
- $469,900
- Type
- condo apartment
- Bedrooms
- 2
- Bathrooms
- 2
- MLS®
- E14113554
- Status
- active
- Brokerage
- Signature Elite Realty Ltd.
About this home
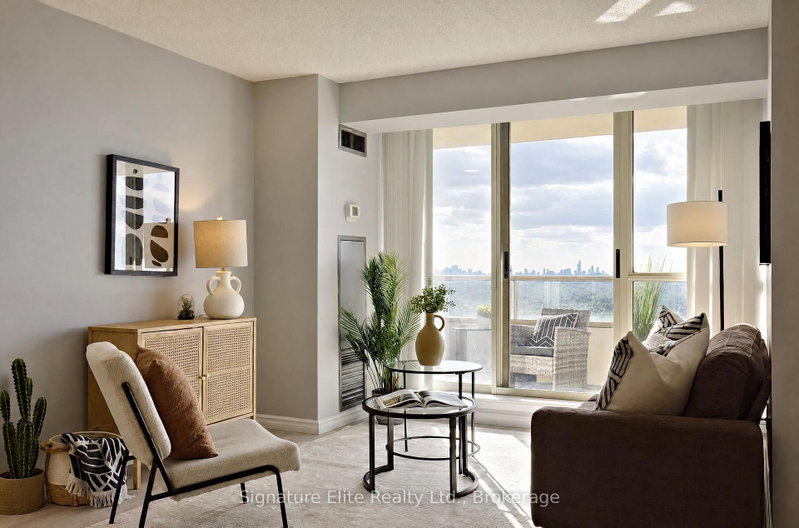
Space, sunsets and a Toronto skyline view that never gets old. This beautifully updated 2-bedroom suite at 5 Greystone Walk offers the kind of room, natural light and amenities that make condo living feel anything but limiting. Large windows throughout fill the suite with natural light, while the western exposure gives you sweeping views toward the Toronto skyline and Lake Ontario. Step out onto the large balcony and you have a front-row seat for evening sunsets and the city lighting up after dark. Inside, a major remodel brought a fresh, contemporary feel throughout, with new laminate flooring and a completely redesigned kitchen featuring quartz countertops, new cabinetry and stainless steel appliances. The full bathroom was also refreshed with new tile, vanity and thoughtful details including a built-in shower niche. The primary bedroom adds a particularly practical feature for couples with its own separate vanity and mirror, allowing one person to continue getting ready even when the bathroom is in use. Two well-sized bedrooms provide plenty of flexibility for couples, downsizers, guests or working from home, while a private locker gives you valuable additional storage outside the suite. Beyond your front door, 24-hour gated security adds an extra level of peace of mind, and the building delivers an impressive collection of amenities, including indoor and outdoor pools, hot tub, sauna, gym, two squash courts, tennis courts, billiards room, party room and rooftop outdoor space. TTC and GO Transit are close at hand, making getting around the city easy. Modern, spacious and filled with natural light, this is a condo that combines an incredible view with the security, storage, space and amenities to really enjoy life at home.
Location
More details
- Property tax
- $1,504 (2026)
- Days on market
- 8
- Style
- Apartment
- Year built
- 16-30
- Parking
- 1 spaces · 1 garage · Underground
- Maintenance fee
- $781/mo
- Basement
- None
- Heating
- Forced Air
- Air conditioning
- Central Air
- Exposure
- South West
- Neighbourhood
- Kennedy Park
- Major intersection
- Midland / Danforth
Rooms
| Room | Level | Size (m) | Features |
|---|---|---|---|
| Laundry | Main | — | Combined w/Kitchen |
| Primary Bedroom | Main | 6.63 × 3.11 | Large Closet |
| Bedroom 2 | Main | 3 × 2.7 | Double Closet |
| Dining Room | Main | 3.7 × 2.81 | Mirrored Walls |
| Living Room | Main | 6.05 × 4.24 | w/o to balcony, west view, laminate |
| Kitchen | Main | 2.36 × 1.99 | granite counters, combined w/laundry, stainless steel appl |
Details from PropTx (TRREB MLS®) via Repliers. Information deemed reliable but not guaranteed.