
Toronto, ON
5 Curran Hall Crescent
$738,900
Data last updated Oct 30, 2026, 5:40 p.m. ET. By using this site you agree to our Terms of Use.


Property facts
- Price
- $738,900
- Type
- att/row/townhouse
- Bedrooms
- 3
- Bathrooms
- 3
- MLS®
- E13771620
- Status
- active
- Brokerage
- CENTURY 21 PEOPLE`S CHOICE REALTY INC.
About this home
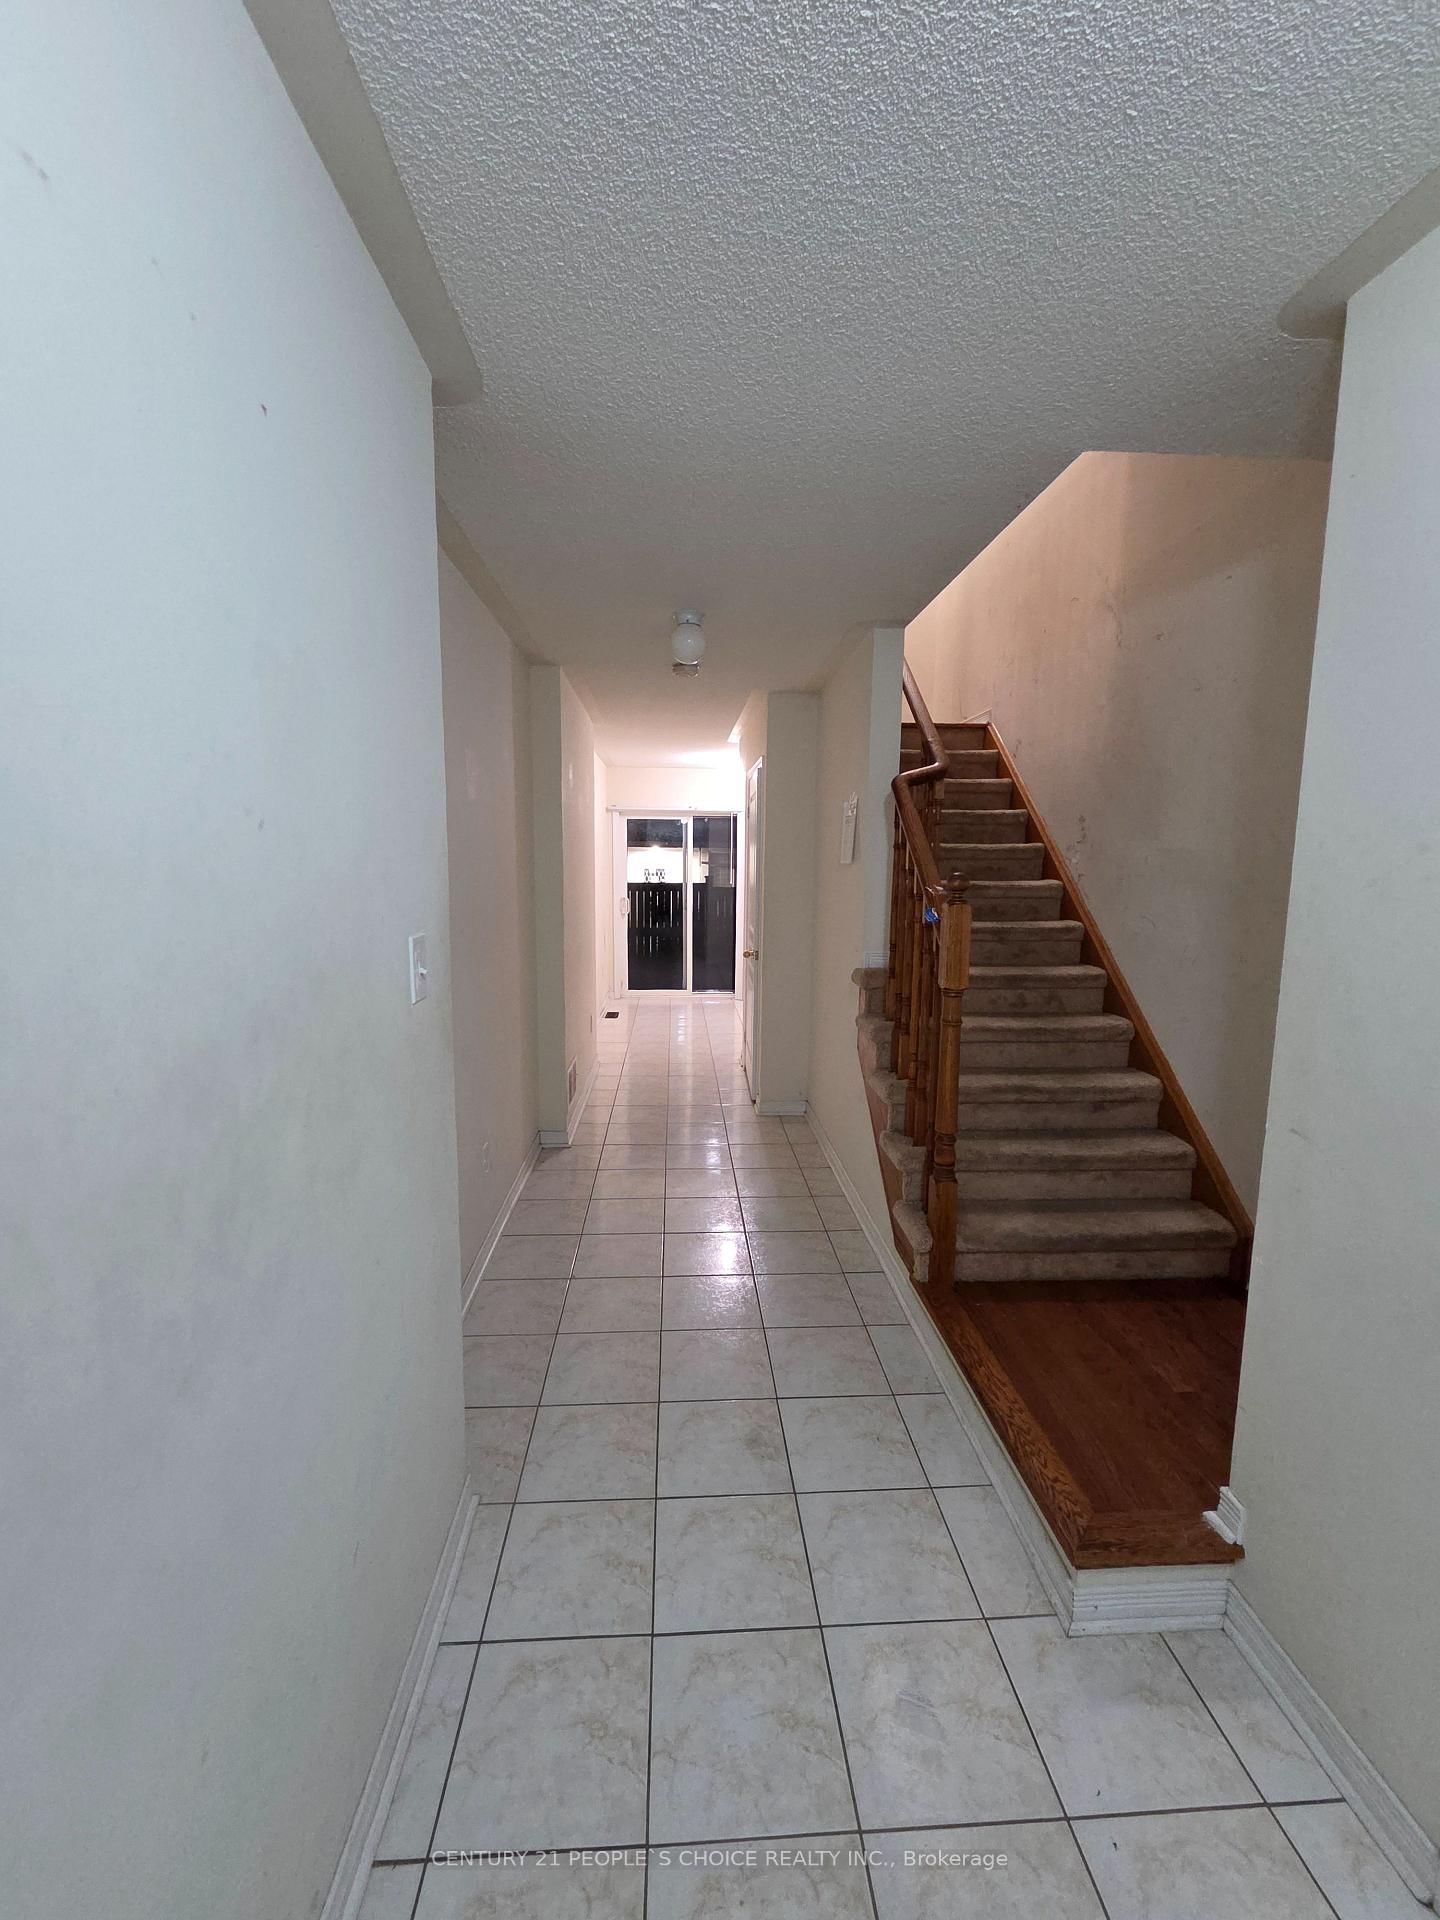
**Location! Location! Location!** Excellent opportunity to own this spectacular freehold townhouse in a highly convenient location. Featuring 9' ceilings on the main level, hardwood floors, stainless steel appliances, and a walk-out to the yard. The spacious layout offers 3 bedrooms, including a primary bedroom with an ensuite and double closets.Ideally situated just steps to TTC, schools, shopping, Highway 401, and numerous amenities.**Great opportunity for investors, first-time buyers, or renovators looking to add value. Property being sold " AS IS WHERE IS"- don't miss this opportunity!**
Location
More details
- Property tax
- $3,356 (2025)
- Days on market
- 50
- Style
- 3-Storey
- Year built
- 16-30
- Lot
- 19.69 × 66.83 Feet
- Parking
- 2 spaces · 1 garage · Built-In
- Basement
- Unfinished
- Heating
- Forced Air
- Air conditioning
- Central Air
- Neighbourhood
- Morningside
- Major intersection
- Brimorton Dr./Orton Park Rd.
Rooms
| Room | Level | Size (m) | Features |
|---|---|---|---|
| Bedroom 3 | Second | 3.35 × 2.74 | closet, broadloom, window |
| Breakfast | Second | 5.79 × 2.74 | combined w/kitchen, hardwood floor, window |
| Kitchen | Second | 5.79 × 2.74 | Ceramic Floor |
| Primary Bedroom | Third | 4.45 × 3.48 | ensuite bath, broadloom, window |
| Living Room | Second | 6.96 × 4.87 | combined w/dining, hardwood floor |
| Bedroom 2 | Third | 3.35 × 3.48 | closet, broadloom, window |
| Dining Room | Second | 6.96 × 4.87 | combined w/dining, hardwood floor |
Details from PropTx (TRREB MLS®) via Repliers. Information deemed reliable but not guaranteed.