
Ottawa, ON
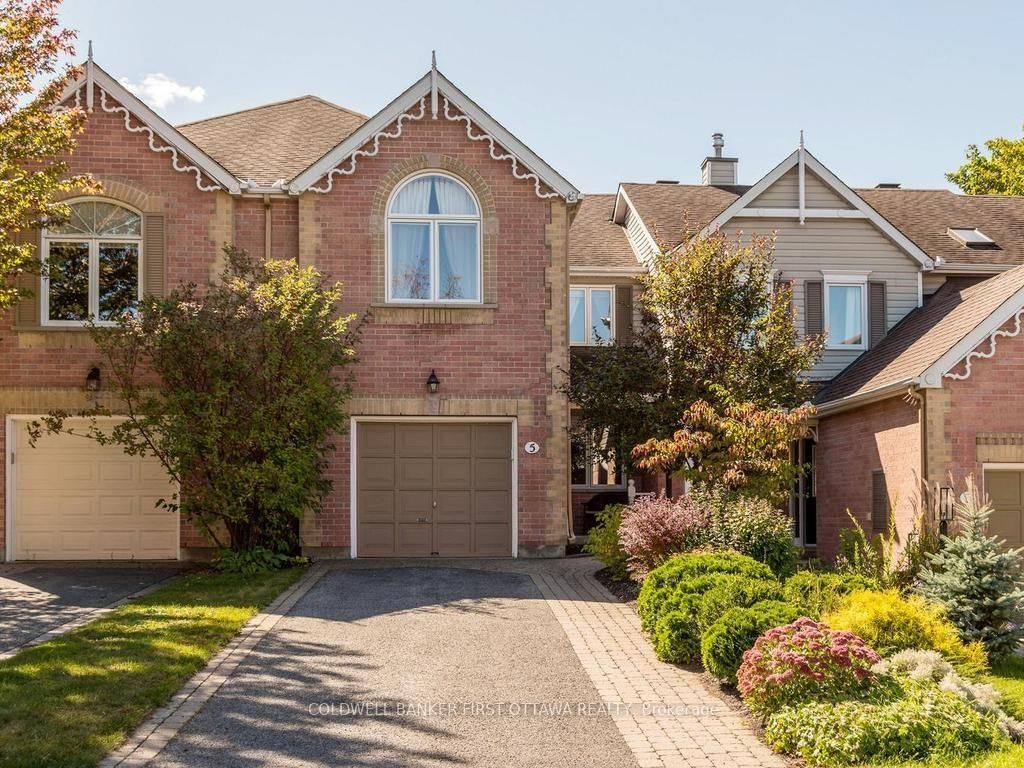
5 Crossing Bridge Court
$619,900
Data last updated Oct 30, 2026, 5:10 p.m. ET. By using this site you agree to our Terms of Use.


Property facts
- Price
- $619,900
- Type
- att/row/townhouse
- Bedrooms
- 2
- Bathrooms
- 3
- MLS®
- X14113304
- Status
- active
- Brokerage
- COLDWELL BANKER FIRST OTTAWA REALTY
About this home
Welcome to 5 Crossing Bridge Court, located on a quiet cul-de-sac in the desirable Crossing Bridge community. This well-maintained 2-bedroom plus open loft, 2.5-bath townhome offers a functional layout and a private, beautifully landscaped lot. The bright living and dining room features hardwood flooring, a gas fireplace and soaring ceilings. The eat-in kitchen (hardwood flooring) offers ample cupboard and counter space, granite countertops and convenient access to the main floor laundry (vinyyl flooring) and powder room (tile). Upstairs, the spacious primary bedroom features a vaulted ceiling, walk-in closet and ensuite bathroom. A second bedroom, full bathroom (vinyl flooring) and open loft provide additional living space, with the loft offering the potential to create a third bedroom. The finished basement (carpet) includes a large family room and plenty of storage. Outside, enjoy the relaxing veranda, private patio, storage shed and generous outdoor space. Ideally located within walking distance to public transit, shops, restaurants, parks and schools. Numerous updates include the kitchen granite countertops (2008), roof (2009), upstairs hardwood flooring (2012 in Loft, B2, Primary and hallways), furnace, A/C and HRV (2014), bedroom window and patio door (2021), electric water heater (2024), back porch and deck (2025), and refinished main floor hardwood, shed roof, smoke detector and fresh paint in the kitchen, laundry room and basement recreation room (2026).
Location
More details
- Property tax
- $4,400 (2026)
- Days on market
- 8
- Style
- 2-Storey
- Lot
- 22.37 × 147.44 Feet
- Parking
- 3 spaces · 1 garage · Attached
- Basement
- Finished
- Heating
- Forced Air
- Air conditioning
- Central Air
- Neighbourhood
- Stittsville (Central)
- Major intersection
- Crossing Bridge Court/Hobin
Rooms
| Room | Level | Size (m) | Features |
|---|---|---|---|
| Foyer | Main | 2.43 × 2.13 | — |
| Loft | Second | 3.09 × 2.87 | — |
| Bedroom 2 | Second | 3.12 × 2.94 | — |
| Family Room | Basement | 6.38 × 2.62 | — |
| Kitchen | Main | 3.65 × 2.92 | — |
| Living Room | Main | 3.94 × 3.53 | — |
| Primary Bedroom | Second | 4.11 × 4.47 | — |
| Bathroom | Second | 2.44 × 1.5 | — |
| Bathroom | Main | 2.29 × 1.07 | — |
| Laundry | Main | 2.33 × 1.83 | — |
| Dining Room | Main | 3.94 × 3.1 | — |
| Bathroom | Second | 2.72 × 2.46 | — |
Details from PropTx (TRREB MLS®) via Repliers. Information deemed reliable but not guaranteed.