
Toronto, ON
5 Concorde Place
$649,000
Data last updated Oct 31, 2026, 1:00 a.m. ET. By using this site you agree to our Terms of Use.


Property facts
- Price
- $649,000
- Type
- condo apartment
- Bedrooms
- 2
- Bathrooms
- 2
- MLS®
- C13797478
- Status
- active
- Brokerage
- REAL BROKER ONTARIO LTD.
About this home
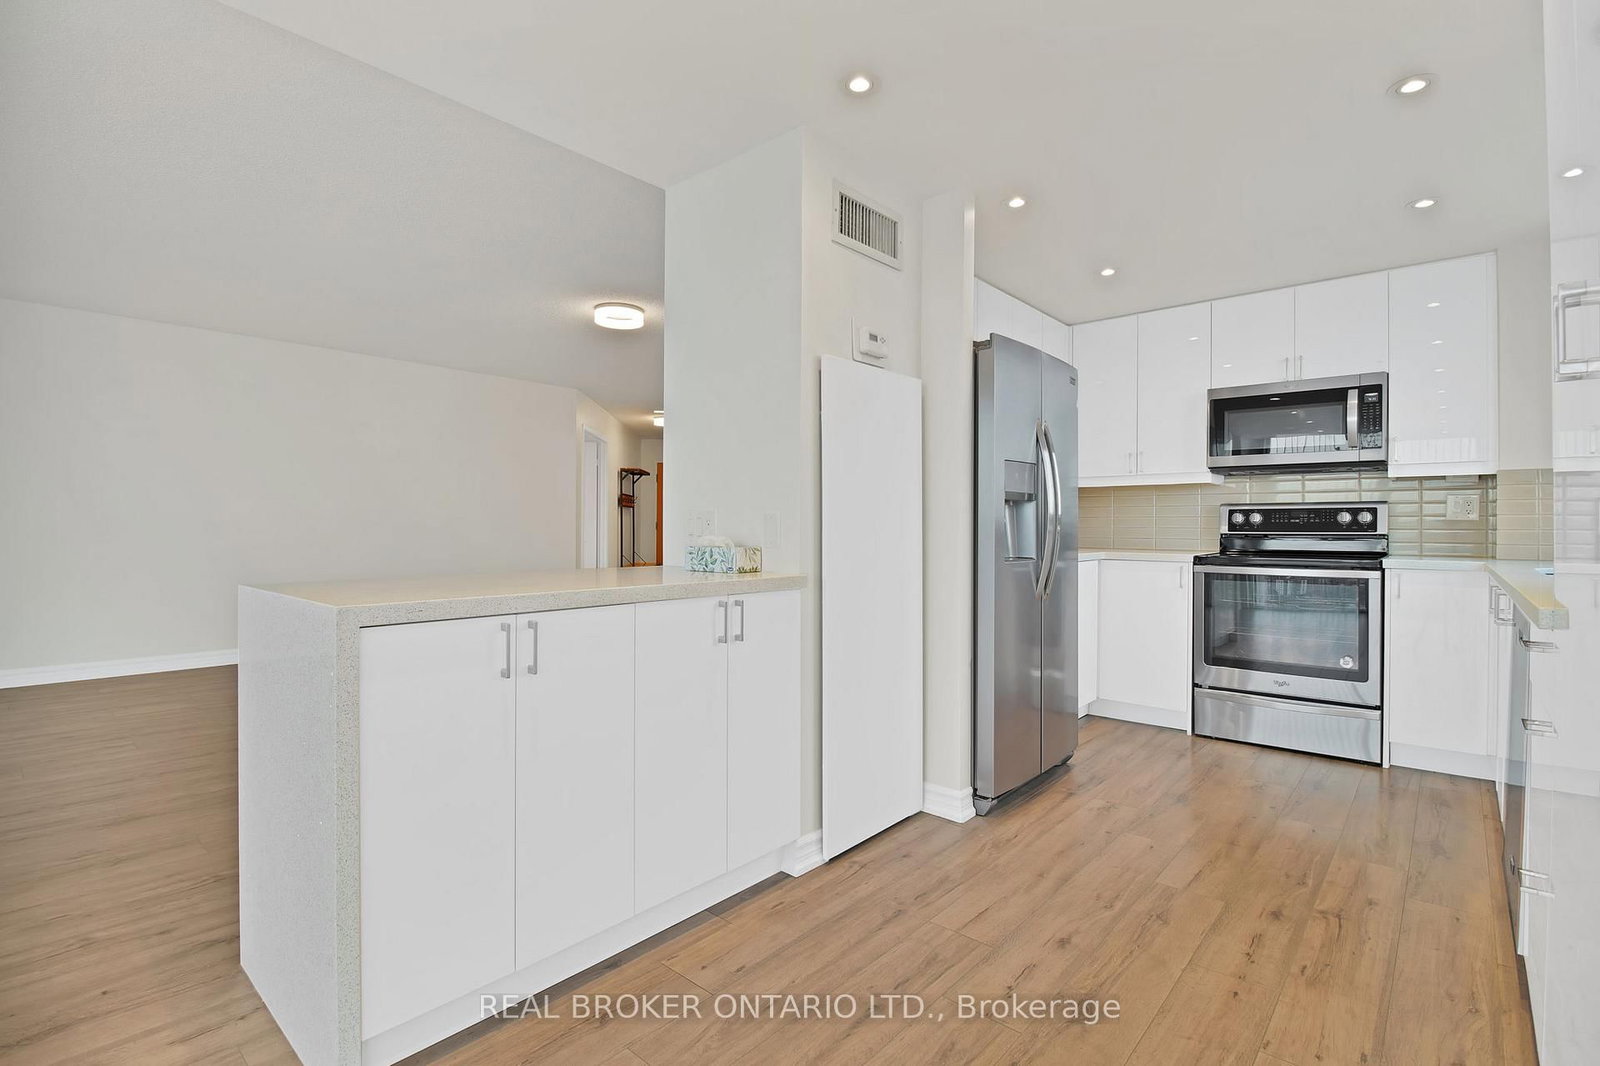
Rarely available large corner suite on a high floor at 5 Concorde Place, this spacious residence offers approximately 1,434 sq. ft. of thoughtfully updated living space. Originally designed as a 2-bedroom-plus-den, the den has been opened up to create a bright, open-concept layout with plenty of room to live, work, and entertain. Floor-to-ceiling windows showcase gorgeous views of downtown Toronto, Lake Ontario, and the surrounding ravine, creating a beautiful backdrop from this elevated vantage point. The renovated kitchen is both stylish and functional, featuring stainless steel appliances, under-mount lighting, and a layout that connects naturally to the main living and dining areas. The cabinet beneath the counter can be easily removed to accommodate a beverage centre, with an electrical outlet already in place and ready for use. Updated flooring throughout adds to the home's fresh, modern feel. The unit features a primary bathroom with a double vanity, updated appliances, a walk-in closet, generous in-suite storage, a separate external storage locker, central air conditioning, and one parking space. Having both in-suite and external storage is a valuable advantage, providing the space and flexibility that larger condo living demands. Beyond the suite, Concorde Park offers an impressive range of amenities, including 24-hour security, an indoor pool, sauna, gym, party room, billiards, library, squash courts, tennis courts, and visitor parking. Set in a peaceful ravine-side community, the location provides easy access to the Don Valley Parkway, TTC, the Eglinton Crosstown LRT, parks, trails, and nearby shopping. A rare opportunity to enjoy the space, views, and amenities of a larger Toronto condominium in a well-connected, established community. (Photos with Furniture are Virtually Staged)
Location
More details
- Property tax
- $3,092 (2026)
- Days on market
- 45
- Style
- Apartment
- Year built
- 31-50
- Parking
- 1 spaces · 1 garage · Underground
- Maintenance fee
- $1,231/mo
- Basement
- None
- Heating
- Heat Pump
- Air conditioning
- Central Air
- Exposure
- South West
- Neighbourhood
- Banbury-Don Mills
- Major intersection
- Wynford/Dvp
Rooms
| Room | Level | Size (m) | Features |
|---|---|---|---|
| Primary Bedroom | Ground | 4.62 × 3.35 | laminate, walk-in closet(s), 4 pc ensuite |
| Kitchen | Ground | 2.57 × 2.46 | laminate, breakfast area, w/o to sunroom |
| Solarium | Ground | 2.82 × 2.82 | laminate, window floor to ceiling, sw view |
| Dining Room | Ground | 3.53 × 2.9 | laminate, overlooks living, open concept |
| Utility Room | Ground | 2.44 × 1.83 | combined w/laundry, b/i shelves |
| Foyer | Ground | 2.43 × 1.42 | marble floor, mirrored closet |
| Living Room | Ground | 6.71 × 4.34 | laminate, overlooks dining, large window |
| Bedroom 2 | Ground | 3.56 × 3.05 | laminate, large closet |
Details from PropTx (TRREB MLS®) via Repliers. Information deemed reliable but not guaranteed.