
Brampton, ON
5 Briar Path
$549,000
Data last updated Oct 31, 2026, 12:40 a.m. ET. By using this site you agree to our Terms of Use.


Property facts
- Price
- $549,000
- Type
- condo townhouse
- Bedrooms
- 4
- Bathrooms
- 3
- MLS®
- W13800390
- Status
- active
- Brokerage
- CENTURY 21 PROPERTY ZONE REALTY INC.
About this home
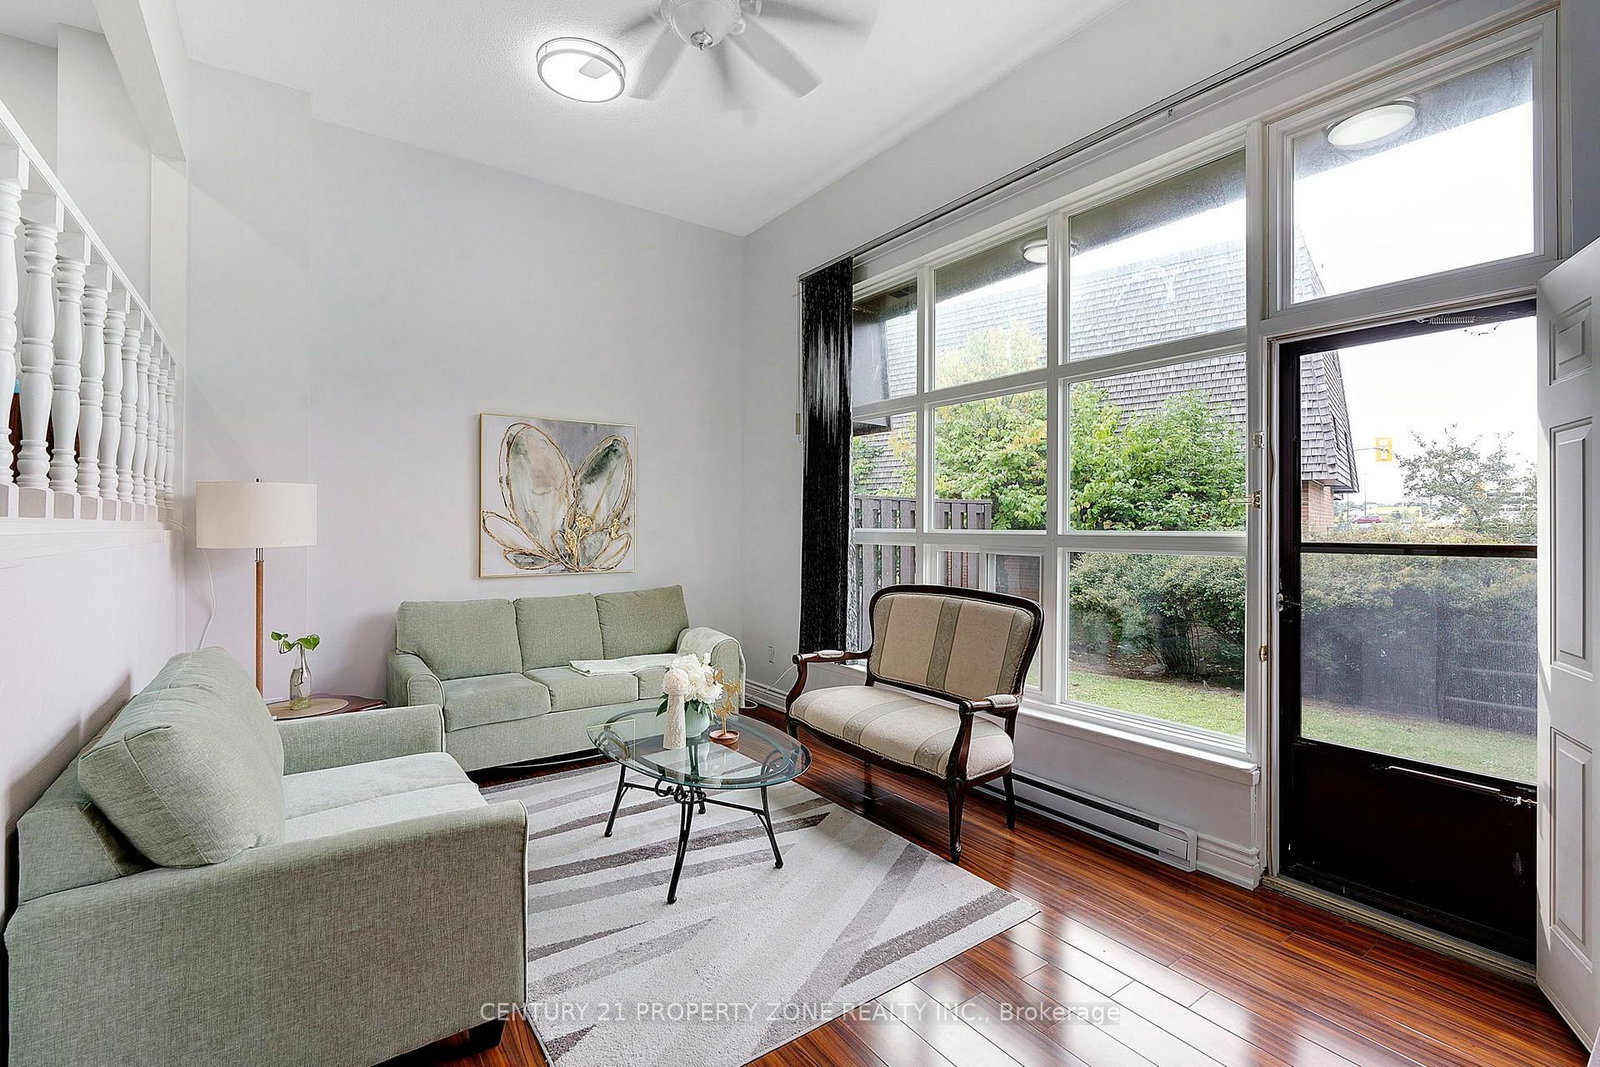
4 + 1 Bedrooms and 3 Washrooms Gorgeous Condo Townhouse in the Heart of Brampton! An excellent opportunity for first-time buyers or families looking for a comfortable and well-maintained home. The entire house has been freshly painted and features a spacious separate living room with a large window providing plenty of natural sunlight and direct access to the backyard.Separate dining area with an updated kitchen featuring new cabinetry. The washroom has also been fully upgraded with modern fixtures and finishes. The finished basement offers a versatile room that can be used as a children's entertainment area, home office, or additional living space.Ideally located within walking distance to Bramalea City Centre, Hospital, schools, parks, Bramalea City Centre, Bramalea Bus Terminal. Just a short drive to Bramalea GO Station and Highway 410.
Location
More details
- Property tax
- $3,290 (2026)
- Days on market
- 44
- Style
- 3-Storey
- Parking
- 2 spaces · 1 garage · Attached
- Maintenance fee
- $804/mo
- Basement
- Finished
- Heating
- Baseboard
- Air conditioning
- Other
- Exposure
- South
- Neighbourhood
- Avondale
- Major intersection
- Braemar Dr/Briar Path
Rooms
| Room | Level | Size (m) | Features |
|---|---|---|---|
| Bedroom 5 | Basement | 3.5 × 3.2 | laminate, combined w/laundry, 3 pc ensuite |
| Kitchen | Second | 3.5 × 2.4 | tile floor, combined w/dining, ceramic backsplash |
| Bedroom 2 | Third | 2.3 × 2.3 | laminate, window, closet |
| Bedroom | Third | 3.3 × 3.3 | laminate, window, mirrored closet |
| Dining Room | Second | 3 × 3.15 | combined w/kitchen, open concept |
| Bedroom 3 | Third | 2.3 × 2.55 | laminate, window, closet |
| Foyer | Ground | 1.2 × 2.3 | porcelain floor, b/i closet |
| Great Room | Main | 5.4 × 3.4 | laminate, cathedral ceiling(s), w/o to patio |
| Bedroom 4 | Third | 3.7 × 2.5 | laminate, window, closet |
Details from PropTx (TRREB MLS®) via Repliers. Information deemed reliable but not guaranteed.