
Toronto, ON
5 Brantford Drive
$1,098,000
Data last updated Oct 30, 2026, 3:40 p.m. ET. By using this site you agree to our Terms of Use.


Property facts
- Price
- $1,098,000
- Type
- Detached
- Bedrooms
- 3
- Bathrooms
- 2
- MLS®
- E13843254
- Status
- active
- Brokerage
- ANJIA REALTY
About this home
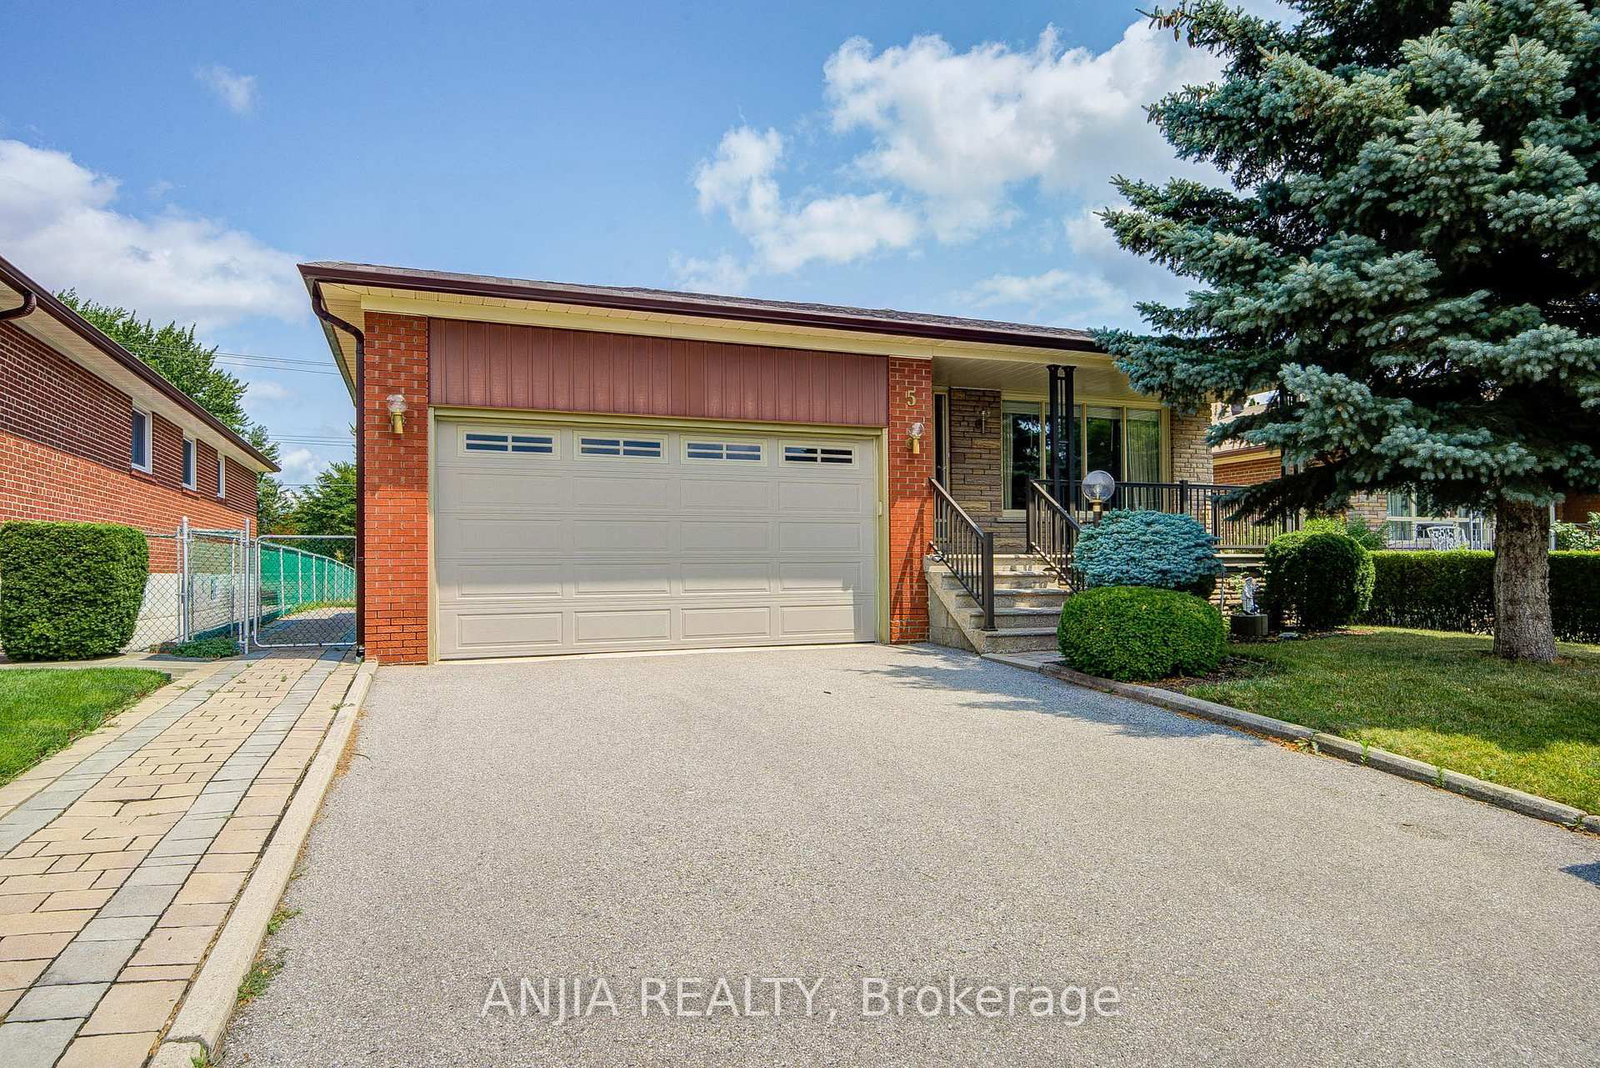
A Must View Excellent Bungalow! Choice Location! Close To All Schools, Shopping And Highways(401/404/Dvp). Impressive Large Lot Size (50'x150' Deep), Original Home Owner, Never Rented, Meticulously Maintained And Well Cared For. Double Garage With Auto Garage Opener. Main Floor Offers 3+1 Bedrooms, 1 Bathroom. Basement Finished With Separate Entrance, 1 Bedroom, Kitchen, 3-piece Bath and Large Rec Room With Fireplace. Land Survey Available. Extended Driveway Accommodates 3 Additional Parking. Updates To Home Include: Roof Replaced 2020, fascia & soffit updated 2021. Brand New Dishwasher, Water Softener And Underground Sprinkler System.
Location
More details
- Property tax
- $6,349 (2026)
- Days on market
- 31
- Style
- Bungalow
- Lot
- 50.06 × 150.16 Feet
- Parking
- 5 spaces · 2 garage · Attached
- Basement
- Finished, Separate Entrance
- Heating
- Forced Air
- Air conditioning
- Central Air
- Neighbourhood
- L'Amoreaux
- Major intersection
- Pharmacy Ave / Corinthian Blvd
Rooms
| Room | Level | Size (m) | Features |
|---|---|---|---|
| Kitchen | Lower | 4.11 × 3.66 | window, ceramic backsplash, ceramic floor |
| Bedroom 3 | Main | 2.95 × 4.42 | window, hardwood floor |
| Dining Room | Main | 3.1 × 3.05 | Hardwood Floor |
| Kitchen | Main | 3.68 × 2.82 | cedar closet(s), ceramic backsplash, ceramic floor |
| Recreation | Lower | 4.14 × 2.9 | Hardwood Floor |
| Laundry | Lower | 2.29 × 5.36 | window, ceramic floor |
| Breakfast | Main | 3.68 × 2.18 | combined w/kitchen, ceramic floor |
| Bedroom | Lower | 3.43 × 3.43 | window, hardwood floor |
| Family Room | Lower | 8 × 3.96 | fireplace, hardwood floor |
| Bedroom 2 | Main | 3.1 × 3.05 | window, closet, hardwood floor |
| Living Room | Main | 4.19 × 4.32 | carpet free, hardwood floor |
| Primary Bedroom | Main | 4.24 × 3.28 | window, closet, hardwood floor |
Details from PropTx (TRREB MLS®) via Repliers. Information deemed reliable but not guaranteed.