
Toronto, ON
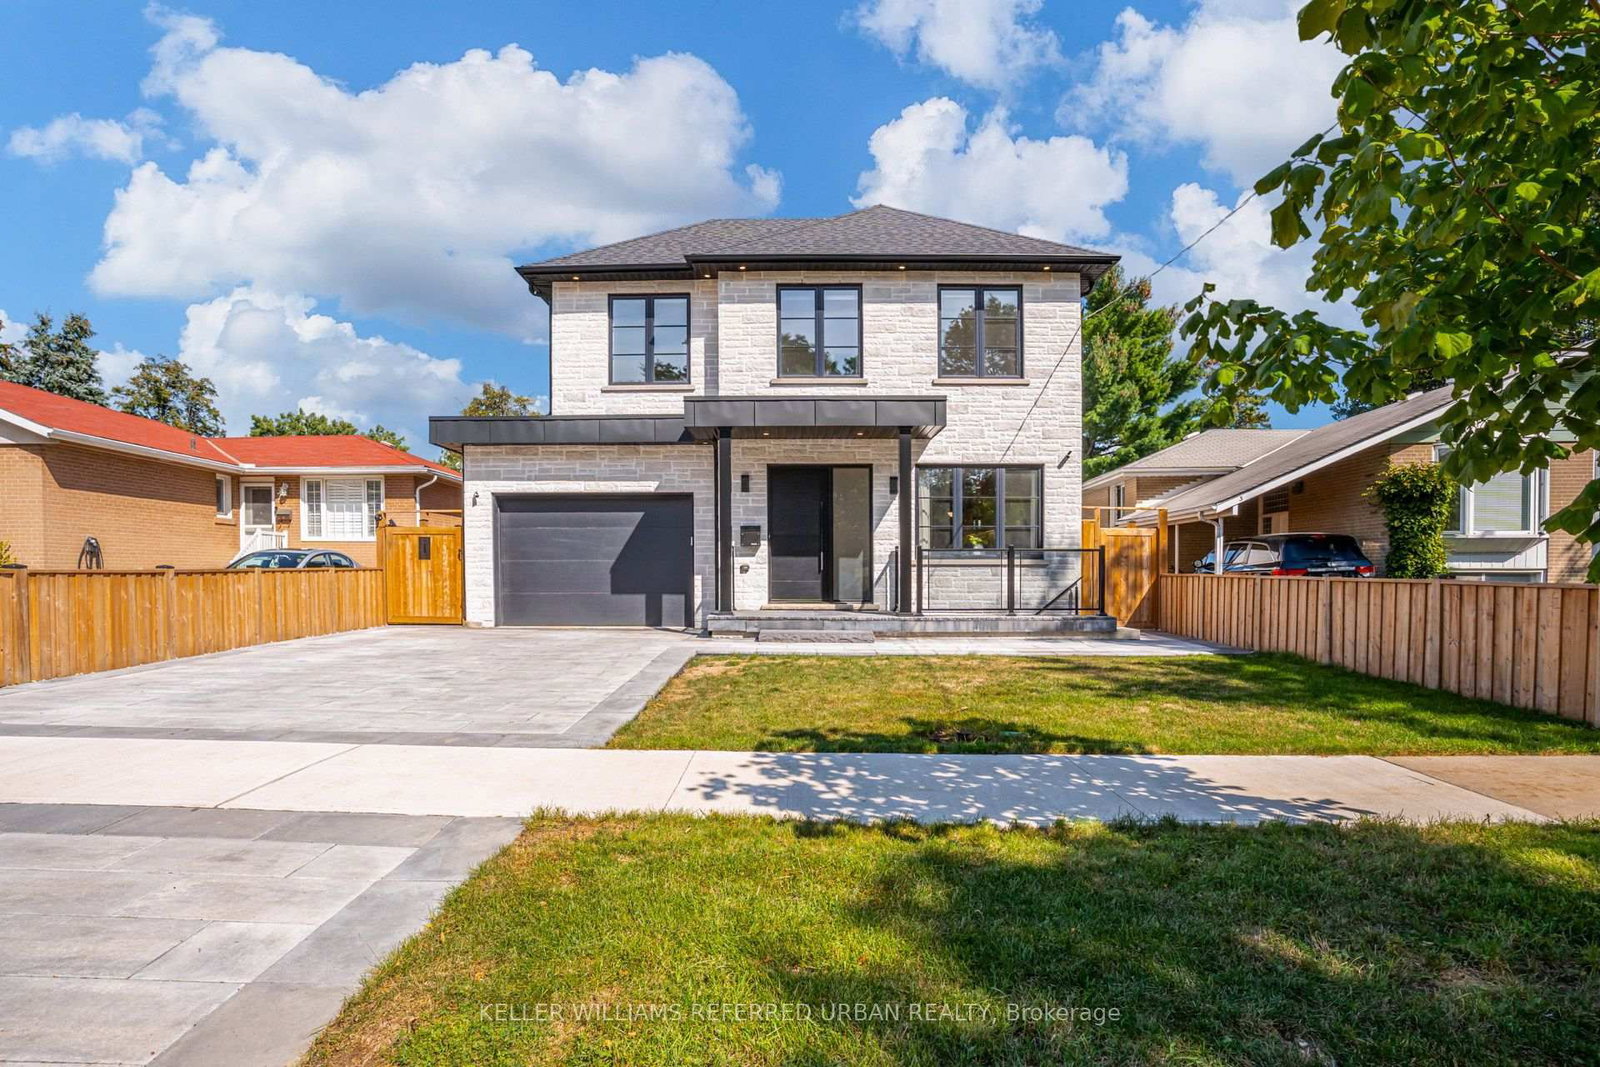
5 Bradbury Crescent
$1,995,000
Data last updated Oct 30, 2026, 1:40 p.m. ET. By using this site you agree to our Terms of Use.


Property facts
- Price
- $1,995,000
- Type
- Detached
- Bedrooms
- 4
- Bathrooms
- 4
- MLS®
- W13812628
- Status
- active
- Brokerage
- KELLER WILLIAMS REFERRED URBAN REALTY
About this home
This is the one! Luxury has finally met functionality. This 4+1 bedroom, 4 bathroom home offers over 3600 sqft of contemporary living space. Re built in 2023 , this home was thoughtfully designed with a family in mind. The finishes show craftsmanship while maintaining functionality. The impressive main floor is great for living and entertaining, with an impressive open-concept flow. The upper level offers spacious bedrooms including a primary retreat with an ensuite. The lower level offers a family room and an apartment with separate entrance. A rare find indeed. Step outside to an impressive private backyard oasis featuring a spacious deck and an in-ground pool. An ideal setting for relaxing, entertaining and enjoying the hot summer. This home is situated in the sought-after Eringate neighbourhood, close to parks, schools, transit and major transportation routes, including Highway 427. A distinctive Etobicoke residence offering character, comfort and an exceptional outdoor lifestyle.
Location
More details
- Property tax
- $10,188 (2025)
- Days on market
- 39
- Style
- 2-Storey
- Lot
- 44 × 122.16 Feet
- Parking
- 5.5 spaces · 1.5 garage · Attached
- Basement
- Finished, Separate Entrance
- Heating
- Forced Air
- Air conditioning
- Central Air
- Neighbourhood
- Eringate-Centennial-West Deane
- Major intersection
- Eglinton Ave W & Renforth Drive
Rooms
| Room | Level | Size (m) | Features |
|---|---|---|---|
| Bedroom 5 | Basement | 3.08 × 3.98 | — |
| Recreation | Basement | 7.56 × 6.1 | — |
| Bedroom 3 | Second | 2.87 × 3.94 | — |
| Bedroom 2 | Second | 2.922 × 4.96 | — |
| Kitchen | Main | 3.07 × 9.11 | — |
| Primary Bedroom | Second | 3.95 × 5.03 | — |
| Kitchen | Basement | 5.79 × 7.61 | — |
| Living Room | Main | 4.88 × 6.11 | — |
| Bedroom 4 | Second | 2.82 × 3.94 | — |
| Dining Room | Main | 2.98 × 4.64 | — |
Details from PropTx (TRREB MLS®) via Repliers. Information deemed reliable but not guaranteed.