
Toronto, ON
5 Boreal Road
$1,174,900
Data last updated Nov 1, 2026, 6:10 p.m. ET. By using this site you agree to our Terms of Use.


Property facts
- Price
- $1,174,900
- Type
- Detached
- Bedrooms
- 3
- Bathrooms
- 3
- MLS®
- W13548210
- Status
- active
- Brokerage
- ROYAL LEPAGE MEADOWTOWNE REALTY
About this home
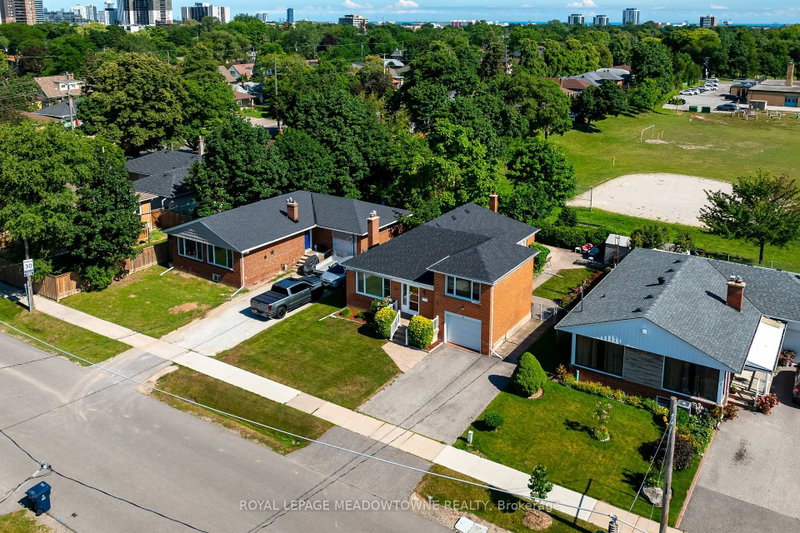
***Seller is installing a brand-new, full HVAC system prior to closing and enjoy worry-free comfort, optimal efficiency, and turnkey peace of mind from day one!**** Your Etobicoke Forever Home. Imagine living just minutes from the heart of the city, yet coming home to a quiet, tree-lined retreat every day. Welcome to 5 Boreal Road - the perfect Etobicoke forever home. Tucked away on a quiet, safe street in a highly sought-after neighborhood of Markland Wood, this property delivers the best of both worlds, peaceful suburban living with quick access to everything the city has to offer. Step out back into your own private resort, a fully fenced yard with a crystal-clear swimming pool, made for lazy summer afternoons, weekend BBQs, and pool parties with family and friends. Inside, a separate side entrance leads directly to the spacious basement , offering exciting potential for an in-law suite, private nanny space, or possible rental apartment (buyer to verify compliance with local zoning/permits) the choice is yours. For commuters, this location can't be beat. Hop on Highway 427, the 401, or the QEW/Gardiner in seconds for an easy ride downtown or straight to Pearson Airport. And when it's time to unwind, you're just a short walk or drive from Centennial Park (golf, skiing, playgrounds), top-rated local schools, and premium shopping at Sherway Gardens. This isn't just a house, it's where your family's next chapter begins.
Location
More details
- Property tax
- $5,362 (2025)
- Days on market
- 115
- Style
- Bungaloft
- Lot
- 55 × 100 Feet
- Parking
- 5 spaces · 1 garage · Built-In
- Basement
- Separate Entrance, Finished
- Heating
- Radiant
- Air conditioning
- None
- Neighbourhood
- Markland Wood
- Major intersection
- The West Mall and Burnhamthorpe Rd
Rooms
| Room | Level | Size (m) | Features |
|---|---|---|---|
| Bedroom 3 | Main | 3.2 × 4.04 | — |
| Family Room | Basement | 7.04 × 3.89 | — |
| Recreation | Basement | 7.04 × 5.56 | — |
| Bathroom | Main | 2.69 × 1.75 | — |
| Bathroom | Second | 1.83 × 0.099 | — |
| Laundry | Basement | 1.91 × 3.33 | — |
| Living Room | Main | 3.81 × 5.13 | — |
| Primary Bedroom | Second | 3.51 × 4.75 | — |
| Bedroom 2 | Main | 3.81 × 4.06 | — |
| Dining Room | Main | 3.81 × 3.07 | — |
| Bathroom | Basement | 1.88 × 1.24 | — |
| Kitchen | Main | 3.18 × 4.04 | — |
Details from PropTx (TRREB MLS®) via Repliers. Information deemed reliable but not guaranteed.
About Toronto
Toronto offers a neighbourhood for every lifestyle, from quiet established streets to vibrant urban districts, with the city's employment, transit and culture at hand.
Toronto market, September 2026
- Median sold price
- $835,000
- Avg. days on market
- 34
- Sale-to-list
- 99.0%
1532 residential sales. Source: TRREB MLS® data via PropTx. Aggregates only.
Similar homes nearby
Other active listings in Toronto.
- 47 Tedford Drive, Toronto$1,149,900 · 3 bed · 2 bath
- 23 Bowood Avenue, Toronto$1,700,000 · 3 bed · 2 bath
- 386 Rosewell Avenue, Toronto$3,450,000 · 4 bed · 6 bath
- 110 Chatsworth Drive, Toronto$2,298,000 · 4 bed · 2 bath
- 41 Meadowcliffe Drive, Toronto$2,149,000 · 3 bed · 5 bath
- 60 Allister Avenue N, Toronto$895,000 · 3 bed · 2 bath