
Toronto, ON
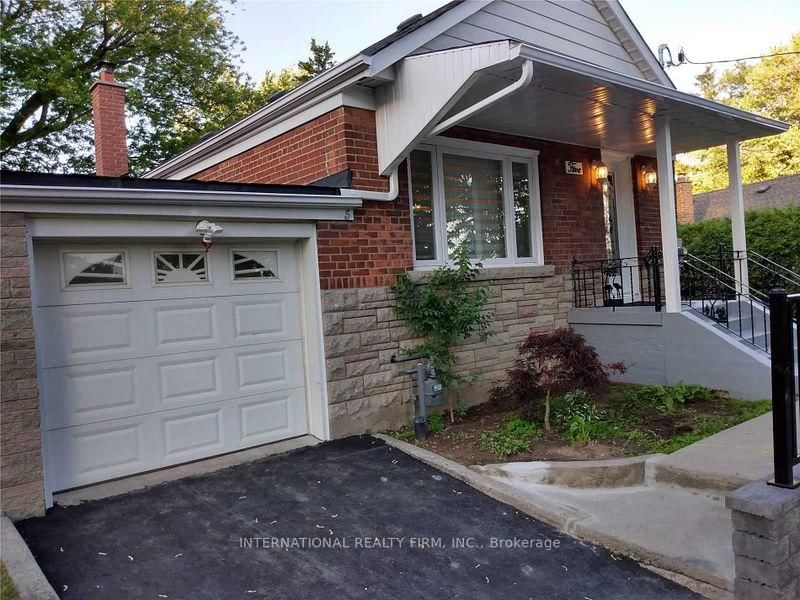
5 Aylesford Drive
$1,098,888
Data last updated Oct 30, 2026, 9:50 a.m. ET. By using this site you agree to our Terms of Use.


Property facts
- Price
- $1,098,888
- Type
- Detached
- Bedrooms
- 3
- Bathrooms
- 4
- MLS®
- E14112128
- Status
- active
- Brokerage
- INTERNATIONAL REALTY FIRM, INC.
About this home
***Opportunity knocks!!*** Do not look any further!!! ***Your search ends here!!! ***Why pay rent! ***Own this Beautiful home!!! ***Modern 3+3 bedroom for a Larger Family!***Located In Desirable Cliffside Area !!!! ***Separate Entrance To Basement!! ***In-Law Apartment(2BR) & Nanny Suite (1BR) With Kitchenette! ***Lower-level Rent $3000/month! *** Bright & open concept in Main floor!!! ***Updated kitchen with granite counters!!! ***Stainless steel appliances!!! ***Exclusive laundry!! ***Guest washroom!!! ***Prime bedroom with 4pc en-suite!!! ***Functional Back-Yard In A Park Like Set-Up!!! ***Mature Trees ***Perennials/Shrubs!!! ***Walk To Schools, Shopping & Transits. ***Minutes To Hospitals, Downtown , Major Highways, Lake, The Bluffs & Rosetta McClain Gardens and much more..
Location
More details
- Property tax
- $5,548 (2026)
- Days on market
- 8
- Style
- Bungalow
- Lot
- 50 × 111.93 Feet
- Parking
- 4 spaces · 1 garage · Attached
- Basement
- Separate Entrance, Apartment
- Heating
- Forced Air
- Air conditioning
- Central Air
- Neighbourhood
- Birchcliffe-Cliffside
- Major intersection
- Kingston/Cliffside
Rooms
| Room | Level | Size (m) | Features |
|---|---|---|---|
| Kitchen | Main | 3.37 × 3.73 | ceramic floor, double sink, family size kitchen |
| Dining Room | Main | 3.27 × 2.34 | hardwood floor, combined w/living, fireplace |
| Bedroom 2 | Main | 3.32 × 2.94 | hardwood floor, overlooks backyard, carpet free |
| Living Room | Main | 4.53 × 3.27 | hardwood floor, picture window, pot lights |
| Primary Bedroom | Main | 3.76 × 3.11 | hardwood floor, 4 pc ensuite, carpet free |
| Bedroom 5 | Basement | 3.37 × 3.85 | vinyl floor, above grade window |
| Bedroom 3 | Main | 3.34 × 2.71 | bay window, hardwood floor, overlooks garden |
| Den | Basement | 3.37 × 2.73 | vinyl floor, above grade window, 4 pc ensuite |
| Bedroom 4 | Basement | 3.37 × 3.85 | vinyl floor, above grade window |
Details from PropTx (TRREB MLS®) via Repliers. Information deemed reliable but not guaranteed.