
Toronto, ON
5 Abrams Place
$4,998,000
Data last updated Nov 1, 2026, 5:50 p.m. ET. By using this site you agree to our Terms of Use.

Property facts
- Price
- $4,998,000
- Type
- Detached
- Bedrooms
- 4
- Bathrooms
- 9
- MLS®
- C13662898
- Status
- active
- Brokerage
- ROYAL LEPAGE REAL ESTATE SERVICES NANCY SAEDI
About this home
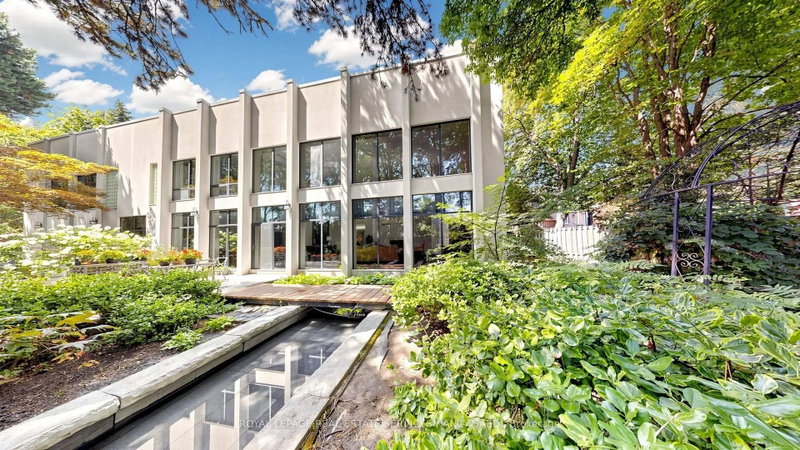
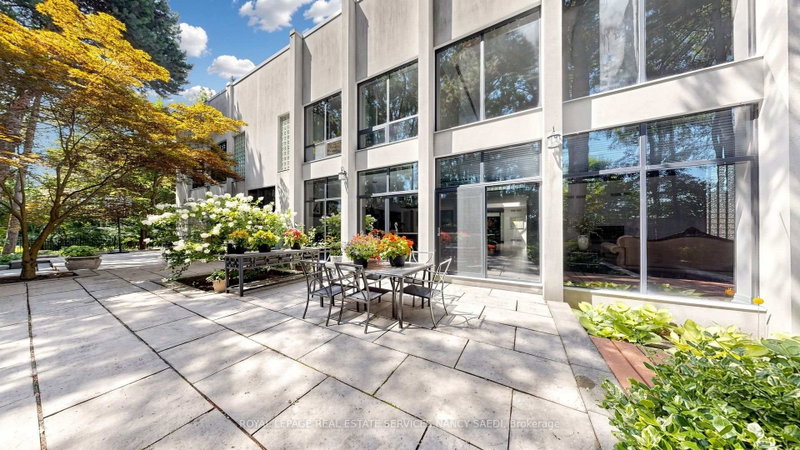
Rare & Architecturally Distinctive Contemporary Residence Set On An Exceptional 0.421-Acre Pie-Shaped Lot, Widening To Approx. 195 Ft At The Rear, On A Quiet Cul-De-Sac. A Truly Unique Structure Of Timeless Beauty, Designed With Remarkable Scale, Natural Light & A Wonderful Sense Of Tranquility. A Dramatic 2-Storey Foyer Introduces Expansive Principal Rooms With Soaring Ceilings, Walls Of Glass & Beautiful Hardwood Floors. The Spectacular 2-Storey Family Room Is The Heart Of The Home, Featuring A Fireplace, Dramatic Floor-To-Ceiling Windows & Captivating Views Of The Pond And Magnificent Park-Like Backyard. Spacious Formal Living & Dining Rooms Offer Elegant Entertaining Spaces, While The Generous Main Kitchen Features Extensive Cabinetry, Centre Island & Bright Breakfast Area. A Second Kitchen With Direct Walkout To The Garden Is Ideal For Entertaining & Indoor-Outdoor Living. The Upper Level Is Highlighted By An Exceptionally Spacious Primary Suite With Fireplace, Expansive Windows, Treed Views & A Large Private Covered Balcony. The Extraordinary Backyard Feels Like A Private Park-A Serene, Zen-Inspired Garden With A Beautiful Pond, Mature Trees, Lush Landscaping & Exceptional Privacy. Expansive Stone Terraces Provide Multiple Areas For Outdoor Dining, Entertaining & Relaxation. A Rare Home With Incredible Energy & Character, Combining Timeless Contemporary Architecture, Dramatic Interior Spaces, Abundant Natural Light And One Of The Most Unique, Peaceful Garden Settings.
Location
More details
- Property tax
- $30,892 (2025)
- Days on market
- 83
- Style
- 2-Storey
- Lot
- 47 × 171 Feet
- Parking
- 12 spaces · 4 garage · Built-In
- Basement
- Finished
- Heating
- Heat Pump
- Air conditioning
- Central Air
- Neighbourhood
- St. Andrew-Windfields
- Major intersection
- Bayview & York Mills Rd
Rooms
| Room | Level | Size (m) | Features |
|---|---|---|---|
| Bedroom 2 | Second | 8.6 × 4.6 | 4 pc ensuite, closet, window |
| Kitchen | Main | 4.5 × 5.8 | overlooks garden, centre island, open concept |
| Bedroom 3 | Second | 7.6 × 4.2 | 4 pc ensuite, walk-in closet(s), window |
| Bedroom 4 | Second | 6.4 × 4.8 | 4 pc ensuite, closet, window |
| Family Room | Main | 9.78 × 7.78 | cathedral ceiling(s), fireplace, w/o to garden |
| Primary Bedroom | Second | 8.4 × 6.4 | his and hers closets, 6 pc ensuite, balcony |
| Breakfast | Main | 3 × 5.8 | w/o to patio, combined w/kitchen, overlooks garden |
| Living Room | Main | 5.8 × 8.3 | overlooks garden, open concept, fireplace |
| Recreation | Lower | 8.2 × 5.16 | fireplace, wet bar |
| Dining Room | Main | 4.6 × 6.7 | overlooks frontyard, hardwood floor, crown moulding |
| Game Room | Lower | 7.5 × 4.78 | fireplace, open concept |
| Bedroom 5 | Lower | 5.3 × 4.5 | 4 pc ensuite, closet |
Details from PropTx (TRREB MLS®) via Repliers. Information deemed reliable but not guaranteed.
About Toronto
Toronto offers a neighbourhood for every lifestyle, from quiet established streets to vibrant urban districts, with the city's employment, transit and culture at hand.
Toronto market, September 2026
- Median sold price
- $835,000
- Avg. days on market
- 34
- Sale-to-list
- 99.0%
1532 residential sales. Source: TRREB MLS® data via PropTx. Aggregates only.
Similar homes nearby
Other active listings in Toronto.
- 47 Tedford Drive, Toronto$1,149,900 · 3 bed · 2 bath
- 23 Bowood Avenue, Toronto$1,700,000 · 3 bed · 2 bath
- 386 Rosewell Avenue, Toronto$3,450,000 · 4 bed · 6 bath
- 110 Chatsworth Drive, Toronto$2,298,000 · 4 bed · 2 bath
- 41 Meadowcliffe Drive, Toronto$2,149,000 · 3 bed · 5 bath
- 60 Allister Avenue N, Toronto$895,000 · 3 bed · 2 bath