
Oakville, ON
2314 Marine Drive
$999,500
Data last updated Oct 29, 2026, 11:00 p.m. ET. By using this site you agree to our Terms of Use.
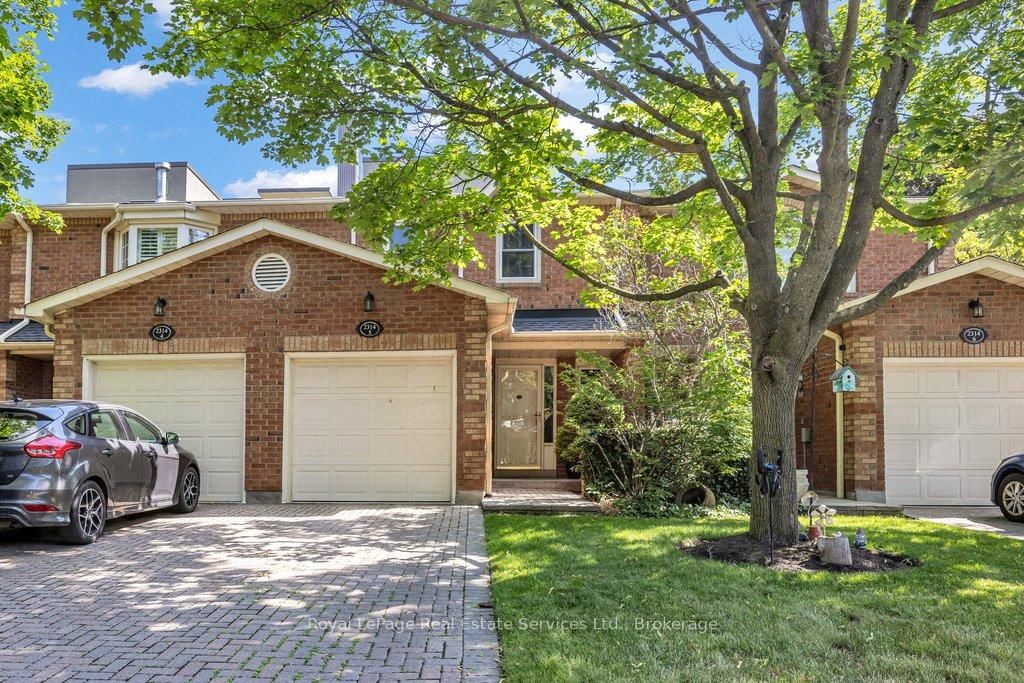


Property facts
- Price
- $999,500
- Type
- condo townhouse
- Bedrooms
- 3
- Bathrooms
- 4
- MLS®
- W13793242
- Status
- active
- Brokerage
- Royal LePage Real Estate Services Ltd., Brokerage
About this home
Beautifully renovated 3 bedroom townhouse tucked away quietly in the heart of Bronte Village. Features include a fabulous kitchen with white cabinetry, stone countertop, stainless steel appliances and a walkout to the back garden, 4 fully renovated bathrooms, smooth ceilings on main floor, hardwood flooring, wood burning fireplace with updated surround and mantle, pot lighting, a spacious primary bedroom retreat with double door entry, walk-in closet and 3-piece ensuite. The lower level has been recently finished with a recreation room, possible 4th bedroom, 2-piece bathroom and laundry area. Front driveway can accommodate 2 cars with inside entry from garage. The back garden is private and fully fenced with a great east facing deck. Great opportunity to enjoy the relaxing pedestrian life within walking distance to the lake, shops, restaurants and nearby marina.
Location
More details
- Property tax
- $5,114 (2026)
- Days on market
- 45
- Style
- 2-Storey
- Parking
- 3 spaces · 1 garage · Attached
- Maintenance fee
- $624/mo
- Basement
- Finished
- Heating
- Forced Air
- Air conditioning
- Central Air
- Exposure
- West
- Neighbourhood
- Bronte
- Major intersection
- Nelson St/Marine Dr
Rooms
| Room | Level | Size (m) | Features |
|---|---|---|---|
| Bedroom | Main | 4.24 × 2.72 | hardwood floor, double closet |
| Recreation | Basement | 4.62 × 4.37 | — |
| Kitchen | Main | 4.75 × 2.44 | hardwood floor, centre island, w/o to sundeck |
| Bedroom | Second | 3.45 × 2.9 | hardwood floor, double closet |
| Laundry | Basement | 4.88 × 2.82 | — |
| Primary Bedroom | Main | 4.22 × 3.66 | hardwood floor, walk-in closet(s), ensuite bath |
| Bedroom | Basement | 3.38 × 2.77 | — |
| Living Room | Main | 5.03 × 3.1 | hardwood floor, fireplace, pot lights |
| Dining Room | Main | 4.67 × 3.53 | Hardwood Floor |
Details from PropTx (TRREB MLS®) via Repliers. Information deemed reliable but not guaranteed.