
Amherstburg, ON
4965 4th Concession
$2,699,900
Data last updated Oct 30, 2026, 7:50 a.m. ET. By using this site you agree to our Terms of Use.


Property facts
- Price
- $2,699,900
- Type
- Detached
- Bedrooms
- 3
- Bathrooms
- 3
- MLS®
- X13750084
- Status
- active
- Brokerage
- SOTHEBY'S INTERNATIONAL REALTY CANADA
About this home
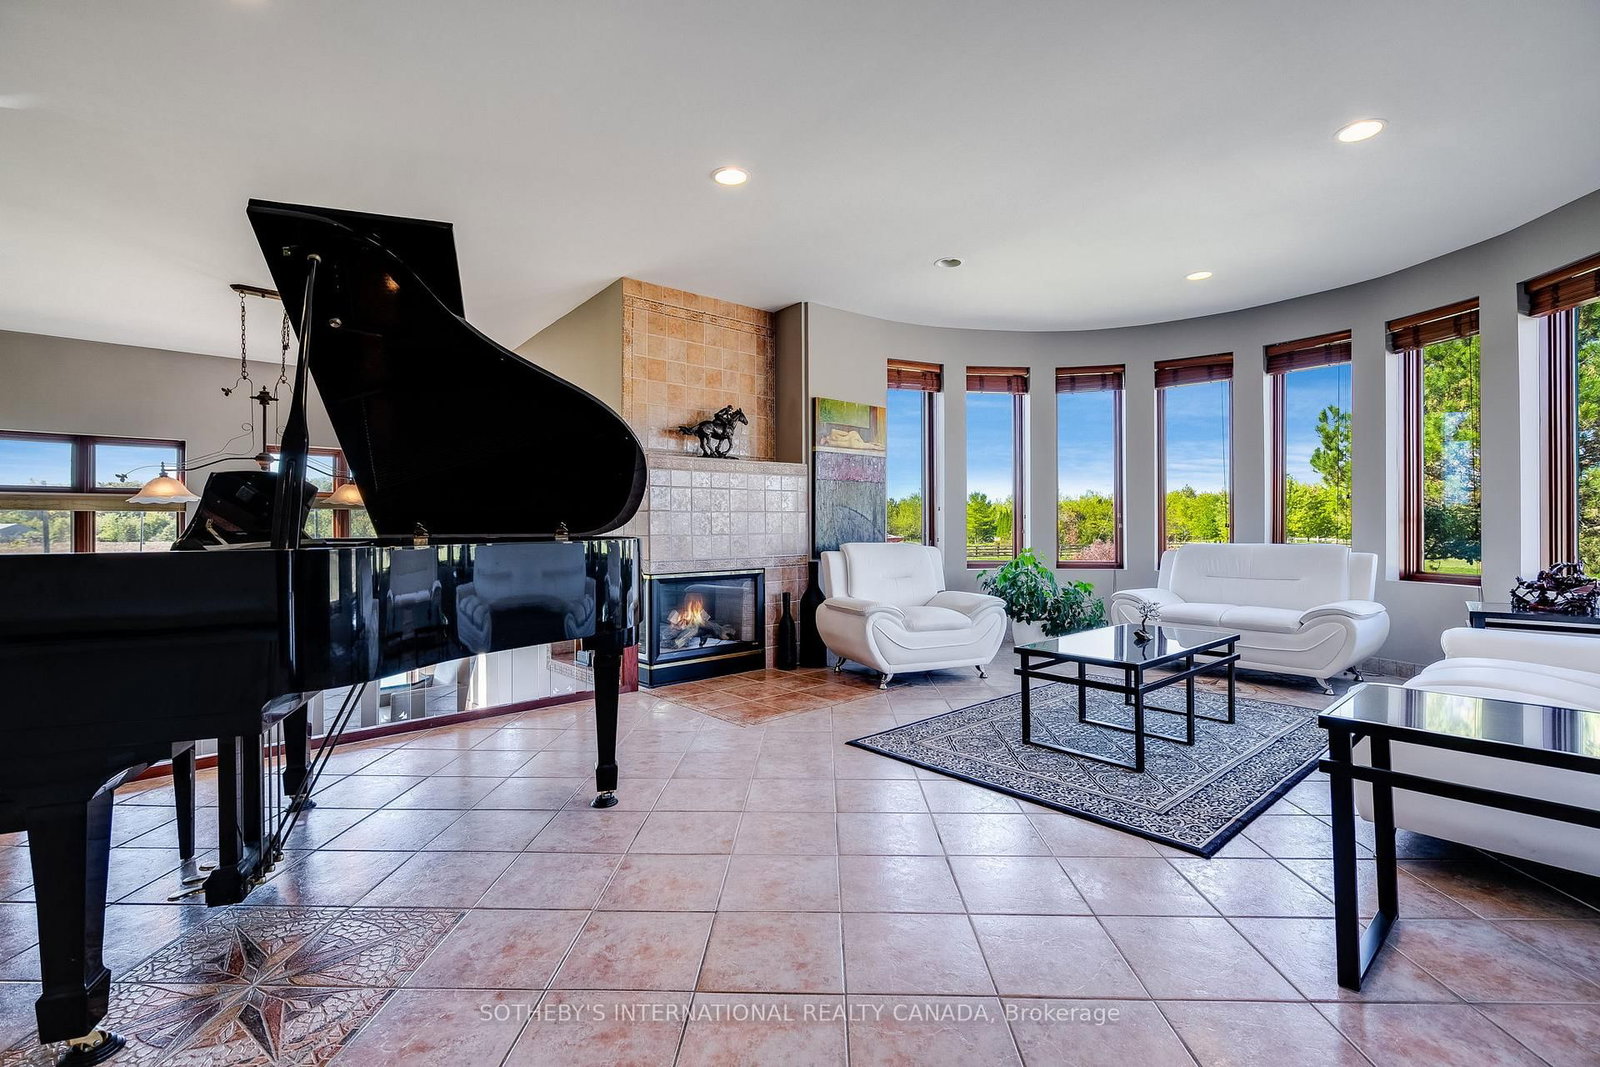
A unique modern ranch on nearly 20 acres with premier equestrian facilities. Royal Run Ranch Feature 80x200 indoor arena with roll up doors for natural light and airflow, heated 12-stall barn with tack room and automatic waterers, hay barn, 6 fenced paddocks, 2 covered horse shelters, and insulated covered horse walker. Arena offers east-side parking for trailers andequipment. The home blends modern style with farmhouse charm, offering formal living/dining, open family room withfireplace, elevated kitchen overlooking back paddocks, and 4 fireplaces total. Primary suite on its own floor with walk-in closet, jacuzzi tub, and separate shower. Lower level includes gym, party room with wet bar, bonus rooms, and tanning room. Pondwith finished track, mature trees, privacy, and scenic views complete this rare estate.
Location
More details
- Property tax
- $8,600 (2026)
- Days on market
- 55
- Style
- 2 1/2 Storey
- Year built
- 16-30
- Lot
- 487.02 × 1774.52 Feet
- Parking
- 12.5 spaces · 2.5 garage · Attached
- Basement
- Finished
- Heating
- Forced Air
- Air conditioning
- Central Air
- Neighbourhood
- Amherstburg
- Major intersection
- Arner Townline and 4th Concession Rd
Rooms
| Room | Level | Size (m) | Features |
|---|---|---|---|
| Primary Bedroom | Ground | 8.33 × 5.91 | 5 pc ensuite, cathedral ceiling(s), large window |
| Exercise Room | Lower | 7.92 × 5.53 | Tile Floor |
| Recreation | Lower | 14.58 × 9.6 | b/i bar, recessed lighting, tile floor |
| Bedroom 2 | Main | 4.08 × 3.07 | window, closet, tile floor |
| Sitting | Lower | 9.06 × 4.39 | — |
| Dining Room | Ground | 3.81 × 3.53 | 2 way fireplace, tile floor, large window |
| Bedroom | Lower | 3.75 × 3.32 | Window |
| Bedroom 3 | Main | 3.83 × 3.04 | window, closet, tile floor |
| Living Room | Ground | 6.65 × 4.69 | 2 way fireplace, tile floor, window |
| Family Room | Main | 5.71 × 4.77 | gas fireplace, tile floor, w/o to yard |
| Kitchen | Main | 7.13 × 3.55 | eat-in kitchen, granite counters, centre island |
Details from PropTx (TRREB MLS®) via Repliers. Information deemed reliable but not guaranteed.