
South Bruce Peninsula, ON
496 Berford Lake Road
$349,900
Data last updated Oct 30, 2026, 1:50 p.m. ET. By using this site you agree to our Terms of Use.


Property facts
- Price
- $349,900
- Type
- Detached
- Bedrooms
- 2
- Bathrooms
- 2
- MLS®
- X13846358
- Status
- active
- Brokerage
- RE/MAX Grey Bruce Realty Inc.
About this home
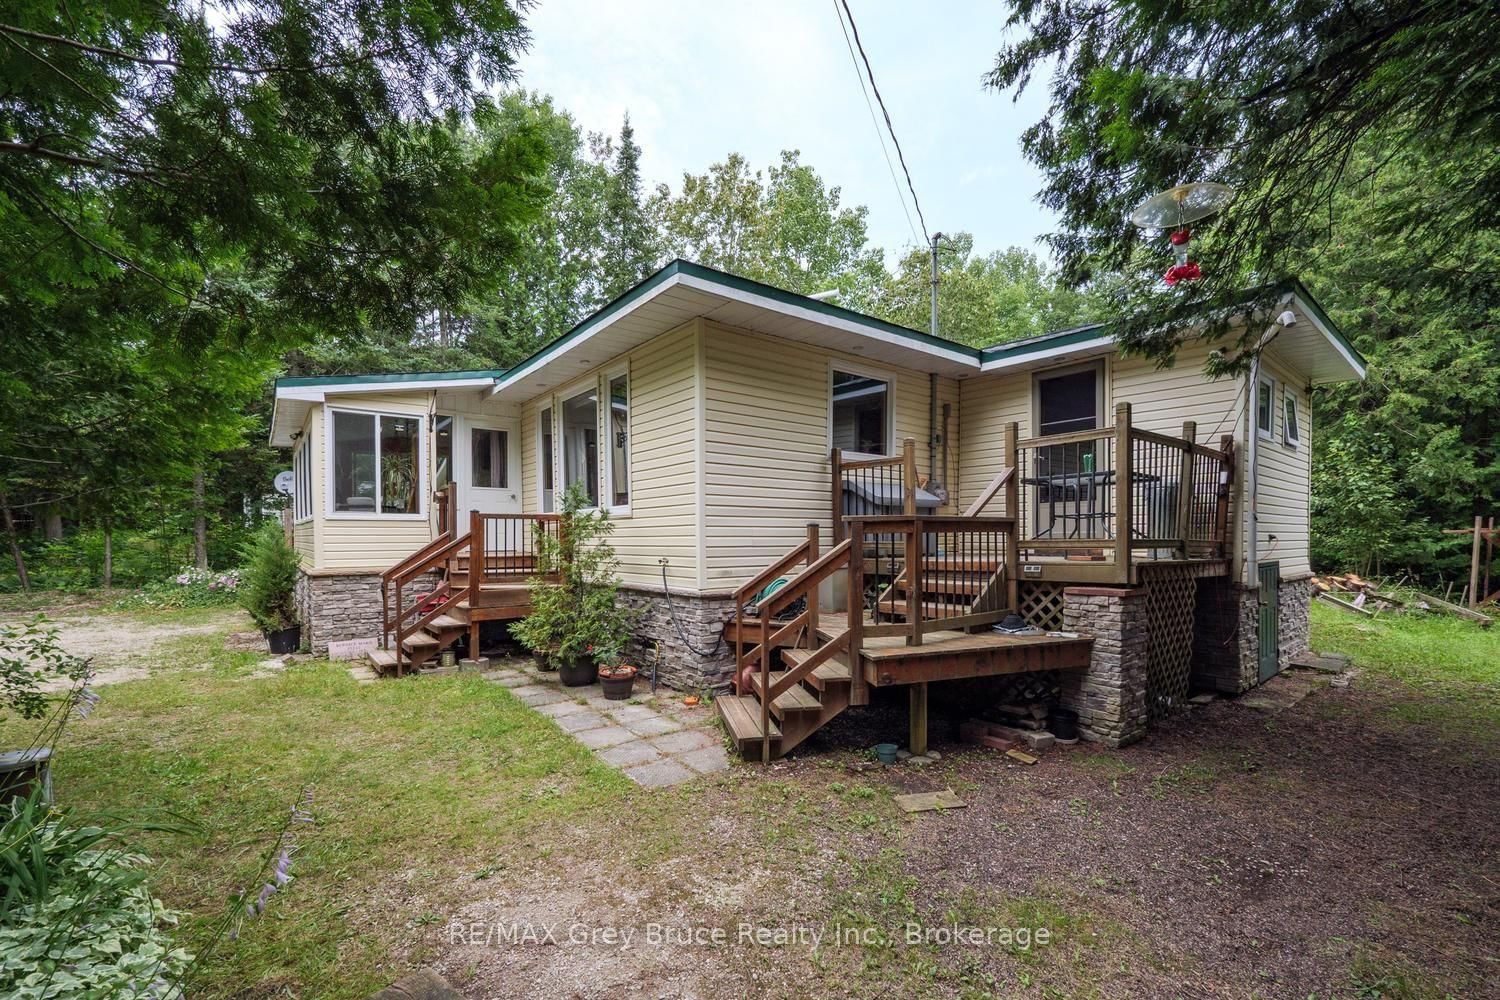
Nestled near picturesque Berford Lake and the town of Wiarton, this charming 1.63-acre property offers a meticulously maintained 2-bedroom, 2-bathroom home or cottage that clearly reflects pride of ownership. Surrounded by mature trees, the well-treed lot provides a quiet, private setting-ideal for nature lovers seeking peace and tranquillity. The attached single-car garage and well-manicured landscaping enhance the property's serene atmosphere, making it a perfect retreat for first-time buyers, downsizers, or those looking for a peaceful retirement escape. Inside, the home features newer windows, a new (July 2026) shingled roof, in-floor heating, and hardwood flooring throughout. Upgraded insulation, along with a heat pump and air conditioning, helps ensure year-round comfort and energy efficiency. An enclosed front porch offers a cozy space to relax and take in the surrounding natural beauty. Additional highlights include a portable back-up generator for reliable backup power in the event of a power outage, a 100-foot drilled well providing a dependable water source, and ample outdoor storage. All together, this property delivers a comfortable, inviting countryside haven in a sought-after Bruce Peninsula location.
Location
More details
- Property tax
- $1,785 (2026)
- Days on market
- 30
- Style
- Bungalow-Raised
- Lot
- 177 × 400 Feet
- Parking
- 5 spaces · 1 garage · Attached
- Basement
- Crawl Space
- Heating
- Heat Pump
- Air conditioning
- Wall Unit(s)
- Neighbourhood
- South Bruce Peninsula
- Major intersection
- Berford Lake Road and Parkside Ave
Rooms
| Room | Level | Size (m) | Features |
|---|---|---|---|
| Living Room | Main | 6.45 × 3.96 | — |
| Sunroom | Main | 4.04 × 2.57 | — |
| Bathroom | Main | 2.01 × 1.98 | 4 Pc Bath |
| Office | Main | 3.07 × 2.44 | — |
| Kitchen | Main | 3.2 × 2.62 | — |
| Bedroom | Main | 3.23 × 2.46 | — |
| Other | Main | 3.02 × 2.87 | — |
| Bathroom | Main | 1.52 × 1.52 | 3 Pc Bath |
| Bedroom 2 | Main | 3.1 × 2.36 | — |
Details from PropTx (TRREB MLS®) via Repliers. Information deemed reliable but not guaranteed.