
Kawartha Lakes, ON
4922 Highway 7
$1,449,900
Data last updated Nov 2, 2026, 5:21 a.m. ET. By using this site you agree to our Terms of Use.

Property facts
- Price
- $1,449,900
- Type
- Detached
- Bedrooms
- 3
- Bathrooms
- 2
- MLS®
- X13665730
- Status
- active
- Brokerage
- Exit Realty Liftlock
About this home
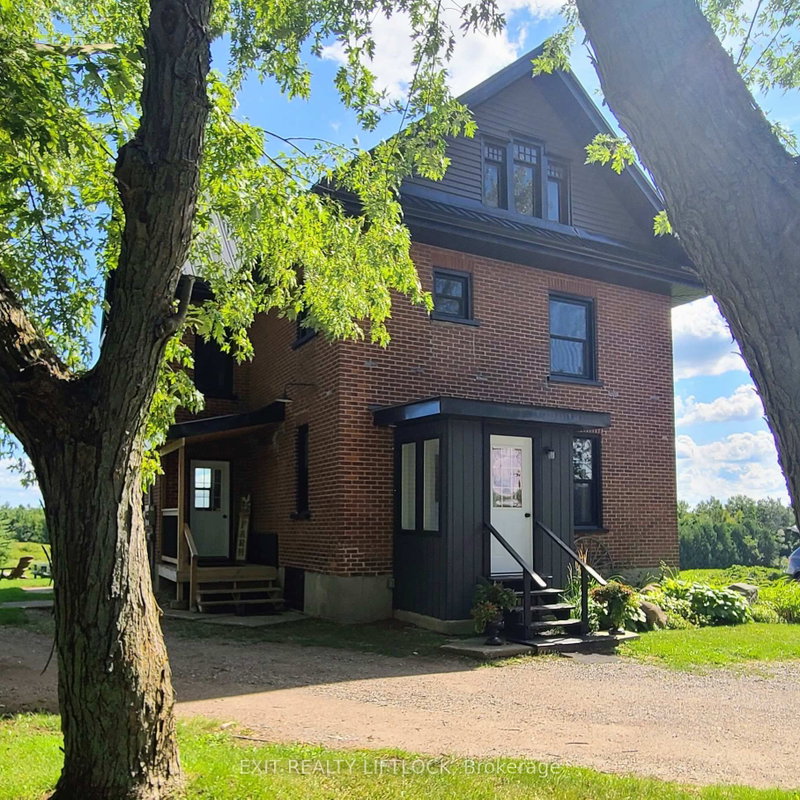
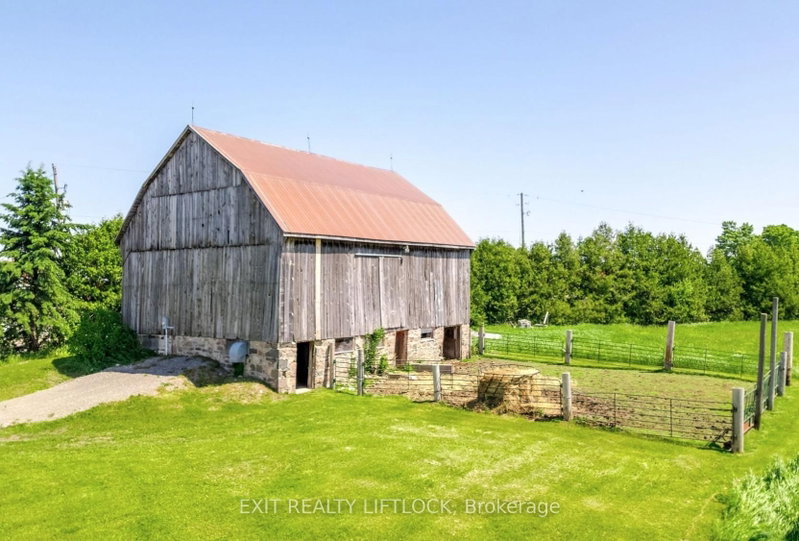
Exceptional development opportunity just west of Peterborough at Fowlers Corners. Situated on an expansive 34.8 acre parcel on the South West side of Fowlers Corners you will find a recently updated and well maintained 2.5 storey brick farmhouse. At the heart of this property lies a prime 6.5 acre section zoned C2-9 highway commercial, offering incredible potential for business or development ventures. The remaining acreage offers a balanced mix of workable farmland and lush cedar bush, complete with three scenic trails ideal for walking, skiing, or four-wheeling - making the property as enjoyable as it is practical. The restored 3 bedroom, 2 bathroom farmhouse features numerous upgrades, including a steel roof, updated soffit and fascia, newer windows, a newer furnace (2024), and an updated water treatment system. Utility infrastructure is robust, with three separate hydro meters, including: a 200 amp panel in the home, a separate meter servicing the 35' x 50' barn which has its own water supply, and a dedicated 200 amp service to the utility building on the commercial acreage also serviced by a dedicated drilled well. Whether you're an investor, entrepreneur, or someone looking for a live-work property with substantial upside, this is a rare opportunity to secure versatile acreage in a high-visibility location. Don't miss your chance to explore the possibilities.
Location
More details
- Property tax
- $2,037 (2026)
- Days on market
- 83
- Style
- 2 1/2 Storey
- Year built
- 51-99
- Lot
- 1285 × 1119 Feet
- Parking
- 10 spaces · None
- Basement
- Unfinished, Walk-Up
- Heating
- Forced Air
- Air conditioning
- None
- Neighbourhood
- Omemee
- Major intersection
- Highway 7 and Frankhill Rd
Rooms
| Room | Level | Size (m) | Features |
|---|---|---|---|
| Primary Bedroom | Second | 3.69 × 4.3 | — |
| Bathroom | Main | 3.64 × 1.63 | 4 Pc Bath |
| Dining Room | Main | 4.27 × 2.71 | — |
| Living Room | Main | 4.24 × 3.69 | — |
| Bedroom 2 | Second | 3.68 × 2.78 | — |
| Loft | Third | 8.64 × 8.67 | — |
| Bathroom | Second | 3.68 × 1.78 | 2 Pc Bath |
| Bedroom 3 | Second | 3.68 × 2.81 | — |
| Kitchen | Main | 4.85 × 4.28 | — |
Details from PropTx (TRREB MLS®) via Repliers. Information deemed reliable but not guaranteed.
About Kawartha Lakes
Kawartha Lakes blends waterfront villages, rolling farmland and friendly towns across a chain of lakes between the GTA and cottage country.
Kawartha Lakes market, September 2026
- Median sold price
- $577,000
- Avg. days on market
- 51
- Sale-to-list
- 95.1%
106 residential sales. Source: TRREB MLS® data via PropTx. Aggregates only.
Similar homes nearby
Other active listings in Kawartha Lakes.
- 100 Pinewood Boulevard, Kawartha Lakes$975,000 · 3 bed · 2 bath
- 49 River Road, Kawartha Lakes$199,900 · 2 bed · 1 bath
- 26 LAKE Street, Kawartha Lakes$430,000 · 2 bed
- 25 GLASSFORD Road, Kawartha Lakes$1,799,900 · 3 bed · 4 bath
- 24 LAWRENCE Street N, Kawartha Lakes$579,000 · 1 bed · 1 bath
- 33 John Street, Kawartha Lakes$589,000 · 5 bed · 2 bath