
Vaughan, ON
491 Summeridge Drive
$4,600
Data last updated Oct 30, 2026, 2:40 p.m. ET. By using this site you agree to our Terms of Use.


Property facts
- Price
- $4,600
- Type
- Detached
- Bedrooms
- 4
- Bathrooms
- 4
- MLS®
- N13794870
- Status
- active
- Brokerage
- CENTURY 21 LEADING EDGE REALTY INC.
About this home
Gorgeous 4 Bedrooms & 5 Bathroom Home. Bright and Spacious, Open Concept Layout, Steps away from new North Thornhill Community Centre. Access to Hwy #407, Hwy #7, TTC, YRT, Go Transit, close to Hillcrest Mall, Promenade Mall, parks.
Location
Search the full MLS®
More details
- Days on market
- 44
- Style
- 2-Storey
- Parking
- 6 spaces · 2 garage · Built-In
- Basement
- Finished
- Heating
- Forced Air
- Air conditioning
- Central Air
- Neighbourhood
- Patterson
- Major intersection
- Dufferin Street/Highway 7
Rooms
| Room | Level | Size (m) | Features |
|---|---|---|---|
| Bedroom 2 | Second | 3.81 × 4.59 | broadloom, 4 pc ensuite, walk-in closet(s) |
| Family Room | Main | 5.02 × 3.96 | Gas Fireplace |
| Primary Bedroom | Second | 5.18 × 4.01 | broadloom, 5 pc ensuite, walk-in closet(s) |
| Bedroom 4 | Second | 3.35 × 3.65 | broadloom, window, large closet |
| Dining Room | Main | 3.04 × 3.96 | hardwood floor, window |
| Bedroom 3 | Second | 3.35 × 4.14 | broadloom, window, large closet |
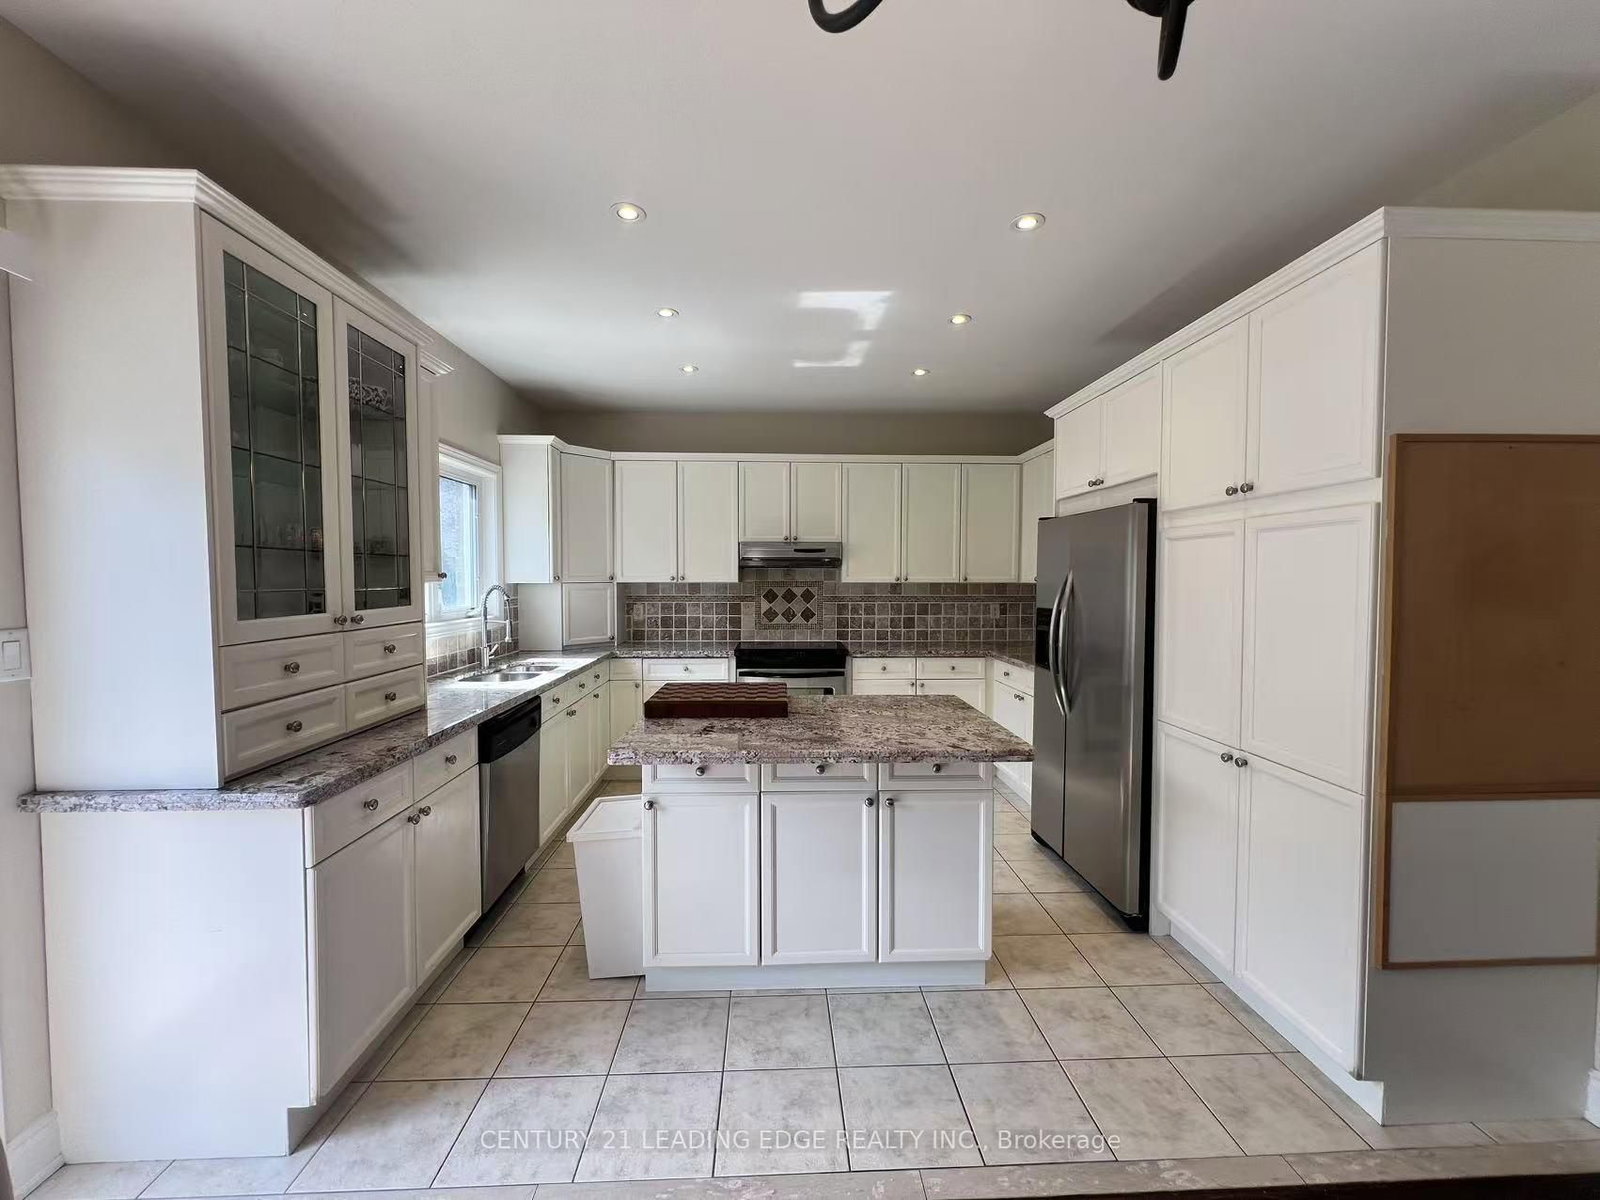
| Kitchen | Main | 3.04 × 3.96 | ceramic floor, open concept, stainless steel appl |
Details from PropTx (TRREB MLS®) via Repliers. Information deemed reliable but not guaranteed.