
Madoc, ON
49 North Shore Lane
$669,900
Data last updated Oct 30, 2026, 9:50 a.m. ET. By using this site you agree to our Terms of Use.


Property facts
- Price
- $669,900
- Type
- Detached
- Bedrooms
- 4
- Bathrooms
- 3
- MLS®
- X13871156
- Status
- active
- Brokerage
- Re/Max Quinte Ltd.
About this home
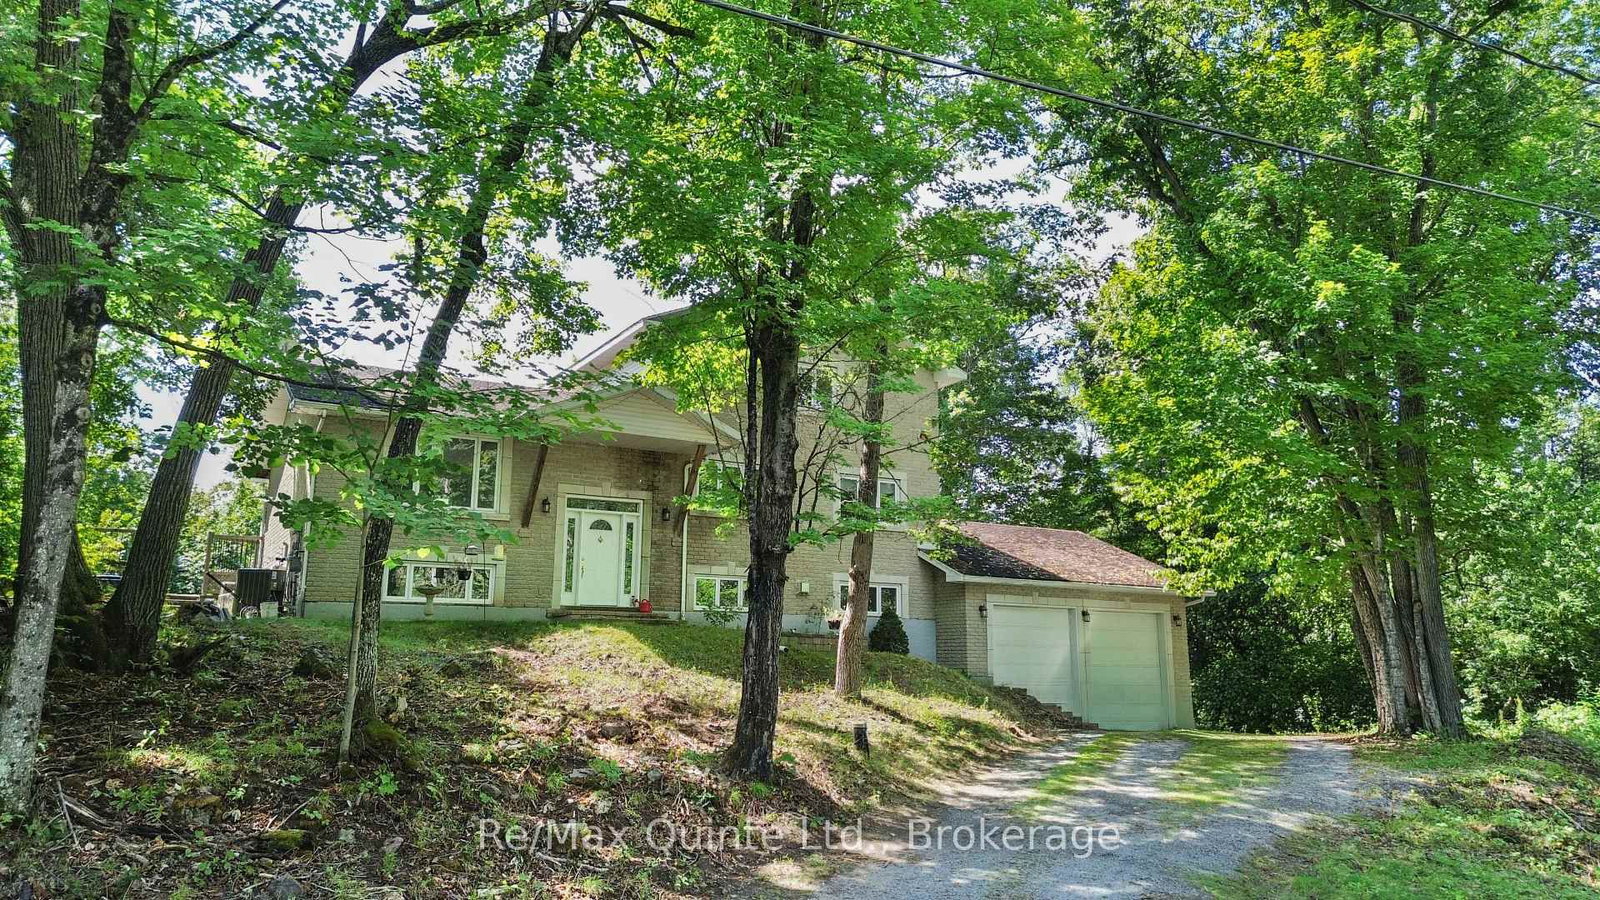
Set on over four acres of private waterfront, this stately all-brick home offers more than 3,500 sq. ft. of combined space across three levels, surrounded by mature trees and a peaceful, secluded setting. Set well back from the road, the property features a custom kidney-shaped inground pool overlooking the wooded surroundings, creating an exceptional outdoor retreat. The main level offers hardwood flooring, stone countertops, three bedrooms, a full bathroom, convenient main-floor laundry, and comfortable living spaces. Upstairs, the expansive primary suite provides a private escape with a walk-in closet and spacious ensuite featuring a tiled shower and soaker tub. The walkout lower level adds valuable additional living space with further potential to customize and develop to suit your needs. An attached two-car garage and ample parking complete the property. Offering privacy without sacrificing accessibility, the home is conveniently located near Highway 62 and Highway 7 in Madoc, approximately 30 minutes from Belleville and Highway 401.
Location
More details
- Property tax
- $8,643 (2026)
- Days on market
- 24
- Style
- 2-Storey
- Year built
- 16-30
- Lot
- 201.75 × 466.37 Feet
- Parking
- 12 spaces · 2 garage · Attached
- Basement
- Finished with Walk-Out, Full
- Heating
- Forced Air
- Air conditioning
- Central Air
- Neighbourhood
- Centre Hastings
- Major intersection
- Hwy 62/North Shore Lane
Rooms
| Room | Level | Size (m) | Features |
|---|---|---|---|
| Foyer | Main | 2.13 × 1.85 | — |
| Dining Room | Main | 3.13 × 3.65 | — |
| Primary Bedroom | Second | 6.03 × 5.63 | — |
| Utility Room | Lower | 4.35 × 3.81 | — |
| Laundry | Main | 2.98 × 2.77 | — |
| Other | Lower | 4.26 × 4.63 | — |
| Other | Lower | 2.19 × 3.41 | — |
| Bedroom | Main | 3.69 × 3.77 | — |
| Bedroom 3 | Main | 2.52 × 3.56 | — |
| Living Room | Main | 4.48 × 4.6 | — |
| Recreation | Lower | 6.37 × 8.26 | Dry Bar |
| Bathroom | Main | 2.98 × 1.25 | 4 Pc Bath |
| Bathroom | Second | 2.16 × 5.63 | 5 Pc Ensuite |
| Bedroom 2 | Main | 3.77 × 3.77 | — |
| Bathroom | Lower | 1.49 × 3.41 | 3 Pc Bath |
Details from PropTx (TRREB MLS®) via Repliers. Information deemed reliable but not guaranteed.