
Toronto, ON
49 Norden Crescent
$3,200,000
Data last updated Oct 31, 2026, 12:10 a.m. ET. By using this site you agree to our Terms of Use.


Property facts
- Price
- $3,200,000
- Type
- Detached
- Bedrooms
- 3
- Bathrooms
- 6
- MLS®
- C13832010
- Status
- active
- Brokerage
- U DREAM HOME REALTY
About this home
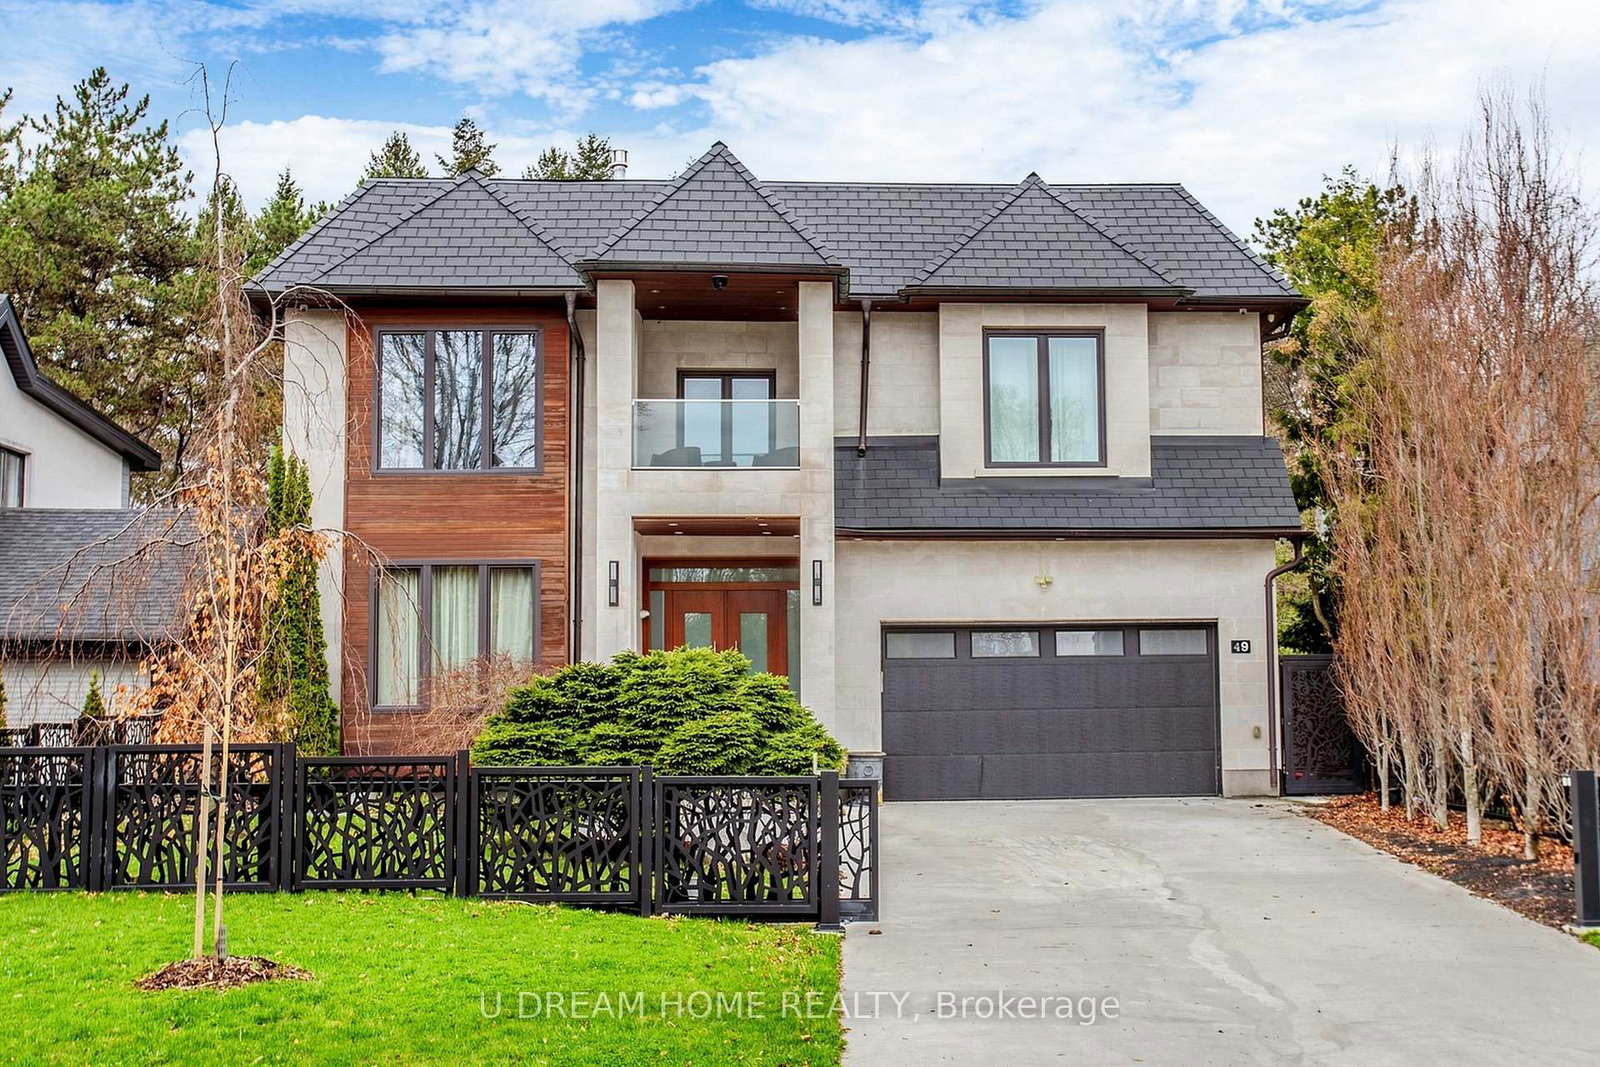
Do not miss this Buying Opportunity on this luxury custom-built residence featuring high ceilings, heated floors throughout all interior spaces, including the basement and washrooms, snow-melt heating systems for the driveway, walkways, patio, garage, front and side entrances. This home showcases premium finishes, including designer tiles, custom interior doors, highsecurity doors and windows, and bespoke laser-cut fencing and railings. Spa-inspired amenities include a sauna, a steam?and a luxurious primary suite with fireplace, two-storey walk-in closet, soaker spa ensuite with dual rain showers, and custom cabinetry. All full bathrooms are equipped with bidets. Entertain in style with a custom LED-lit onyx wine room, a theatre room, and a chef's kitchen featuring premium Miele appliances, built-in espresso station, warming drawer, and steam oven, induction cooktop, and oversized pantry. Additional highlights include a double-sided fireplace, granite laundry room, triple sump pump backup, sprinkler system, gazebo, and a ravine-backed property. This house is designed for luxury, comfort and security with high-efficiency air conditioning, premium copper gutters, a fully wired alarm & security camera system.
Location
More details
- Property tax
- $21,659 (2026)
- Days on market
- 36
- Style
- 2-Storey
- Lot
- 57 × 135 Feet
- Parking
- 6 spaces · 2 garage · Attached
- Basement
- Finished with Walk-Out
- Heating
- Other
- Air conditioning
- Central Air
- Neighbourhood
- Banbury-Don Mills
- Major intersection
- Don Mills/Leslie
Rooms
| Room | Level | Size (m) | Features |
|---|---|---|---|
| Bedroom 3 | Second | 5.05 × 4.22 | Walk-In Closet(s) |
| Bedroom | Basement | 4.32 × 3.05 | — |
| Recreation | Basement | 11.53 × 4.6 | — |
| Primary Bedroom | Second | 7.21 × 4.44 | Walk-In Closet(s) |
| Family Room | Ground | 7.26 × 4.14 | 2 Way Fireplace |
| Living Room | Ground | 4.57 × 4.52 | — |
| Bedroom | Basement | 5.23 × 4.32 | — |
| Dining Room | Ground | 4.57 × 4.71 | — |
| Office | Ground | 3.63 × 2.72 | — |
| Bedroom 2 | Second | 5.11 × 4.8 | Walk-In Closet(s) |
Details from PropTx (TRREB MLS®) via Repliers. Information deemed reliable but not guaranteed.