
Toronto, ON
49 Montcalm Avenue
$939,000
Data last updated Nov 1, 2026, 5:30 p.m. ET. By using this site you agree to our Terms of Use.

Property facts
- Price
- $939,000
- Type
- Detached
- Bedrooms
- 3
- Bathrooms
- 2
- MLS®
- W13471300
- Status
- active
- Brokerage
- RE/MAX WEST REALTY INC.
About this home
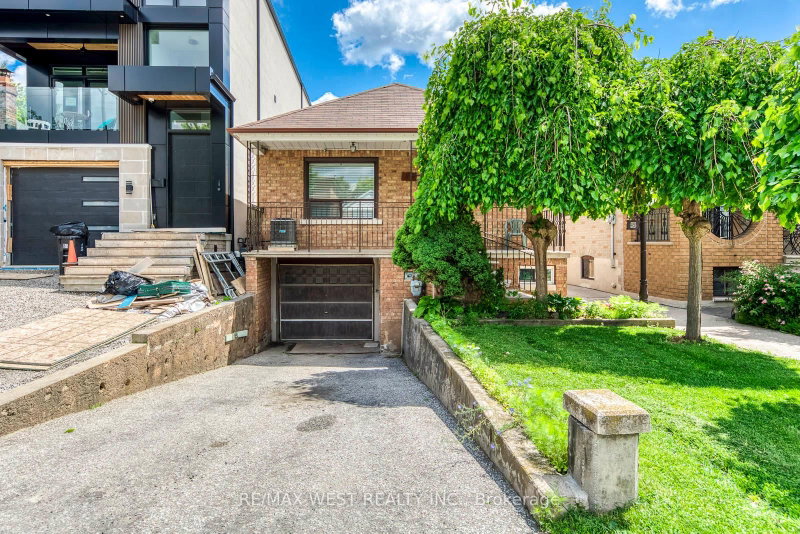
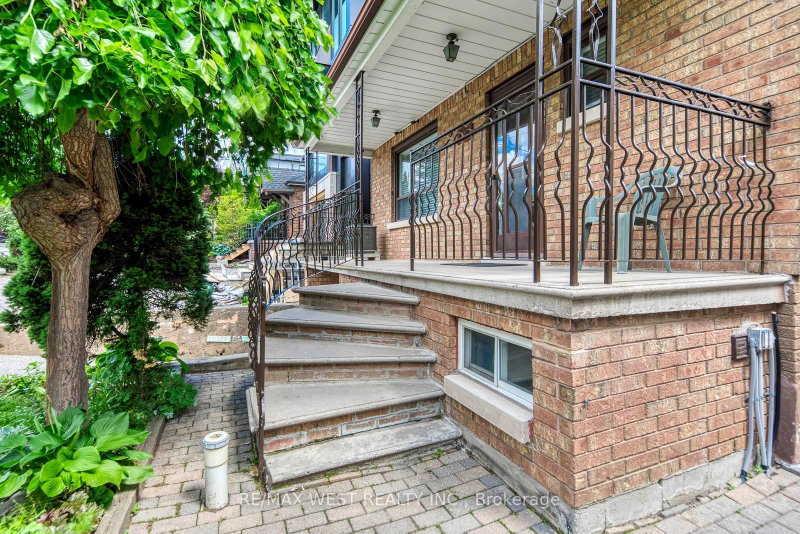
Welcome to 49 Montcalm Ave, a solid detached bungalow on a quiet residential street in the heart of Briar Hill-Belgravia. The main floor offers a practical, easy-to-live-in layout with an updated kitchen, spacious living and dining area, three comfortable bedrooms and a full bathroom. The finished lower level adds plenty of useful space with a large recreation room, second kitchen, additional bathroom and a separate side entrance-ideal for extended family, guests, a home office or simply more room to spread out. Outside, enjoy a covered front porch, private driveway with built-in garage and a green backyard with patio space, garden beds and a storage shed. The location is a real highlight: walk to Fairbank Station on Line 5, TTC service along Dufferin and Eglinton, neighbourhood shops, groceries, restaurants, schools and Fairbank Memorial Park. With quick connections across the city and easy access to Allen Road, this is a well-kept home with a flexible layout in an established, convenient neighbourhood.
Location
More details
- Property tax
- $4,404 (2026)
- Days on market
- 135
- Style
- Bungalow
- Lot
- 28.67 × 125.5 Feet
- Parking
- 3 spaces · 1 garage · Built-In
- Basement
- Finished with Walk-Out, Finished, Walk-Out
- Heating
- Forced Air
- Air conditioning
- Central Air
- Neighbourhood
- Briar Hill-Belgravia
- Major intersection
- Eglinton/Caledonia
Rooms
| Room | Level | Size (m) | Features |
|---|---|---|---|
| Living Room | Main | 5.45 × 3.65 | large window, laminate, combined w/dining |
| Kitchen | Main | 3.25 × 2.95 | quartz counter, ceramic backsplash, window |
| Recreation | Basement | 6.2 × 4.05 | fireplace, ceramic floor, open concept |
| Bedroom 3 | Main | 3.2 × 2.95 | laminate, window, closet |
| Kitchen | Basement | 6.55 × 3.2 | ceramic floor, ceramic backsplash, double sink |
| Bedroom 2 | Main | 3.35 × 3.2 | laminate, window |
| Primary Bedroom | Main | 3.65 × 3.55 | laminate, window, closet |
| Dining Room | Main | 5.45 × 3.65 | window, laminate, combined w/dining |
Details from PropTx (TRREB MLS®) via Repliers. Information deemed reliable but not guaranteed.
About Toronto
Toronto offers a neighbourhood for every lifestyle, from quiet established streets to vibrant urban districts, with the city's employment, transit and culture at hand.
Toronto market, September 2026
- Median sold price
- $835,000
- Avg. days on market
- 34
- Sale-to-list
- 99.0%
1532 residential sales. Source: TRREB MLS® data via PropTx. Aggregates only.
Similar homes nearby
Other active listings in Toronto.
- 23 Bowood Avenue, Toronto$1,700,000 · 3 bed · 2 bath
- 386 Rosewell Avenue, Toronto$3,450,000 · 4 bed · 6 bath
- 110 Chatsworth Drive, Toronto$2,298,000 · 4 bed · 2 bath
- 41 Meadowcliffe Drive, Toronto$2,149,000 · 3 bed · 5 bath
- 60 Allister Avenue N, Toronto$895,000 · 3 bed · 2 bath
- 35 Tofino Crescent, Toronto$2,450,000 · 4 bed · 4 bath