
Essa, ON
49 Michael Street
$660,000
Data last updated Oct 30, 2026, 6:20 a.m. ET. By using this site you agree to our Terms of Use.


Property facts
- Price
- $660,000
- Type
- Detached
- Bedrooms
- 2
- Bathrooms
- 3
- MLS®
- N13846136
- Status
- active
- Brokerage
- RIGHT AT HOME REALTY
About this home
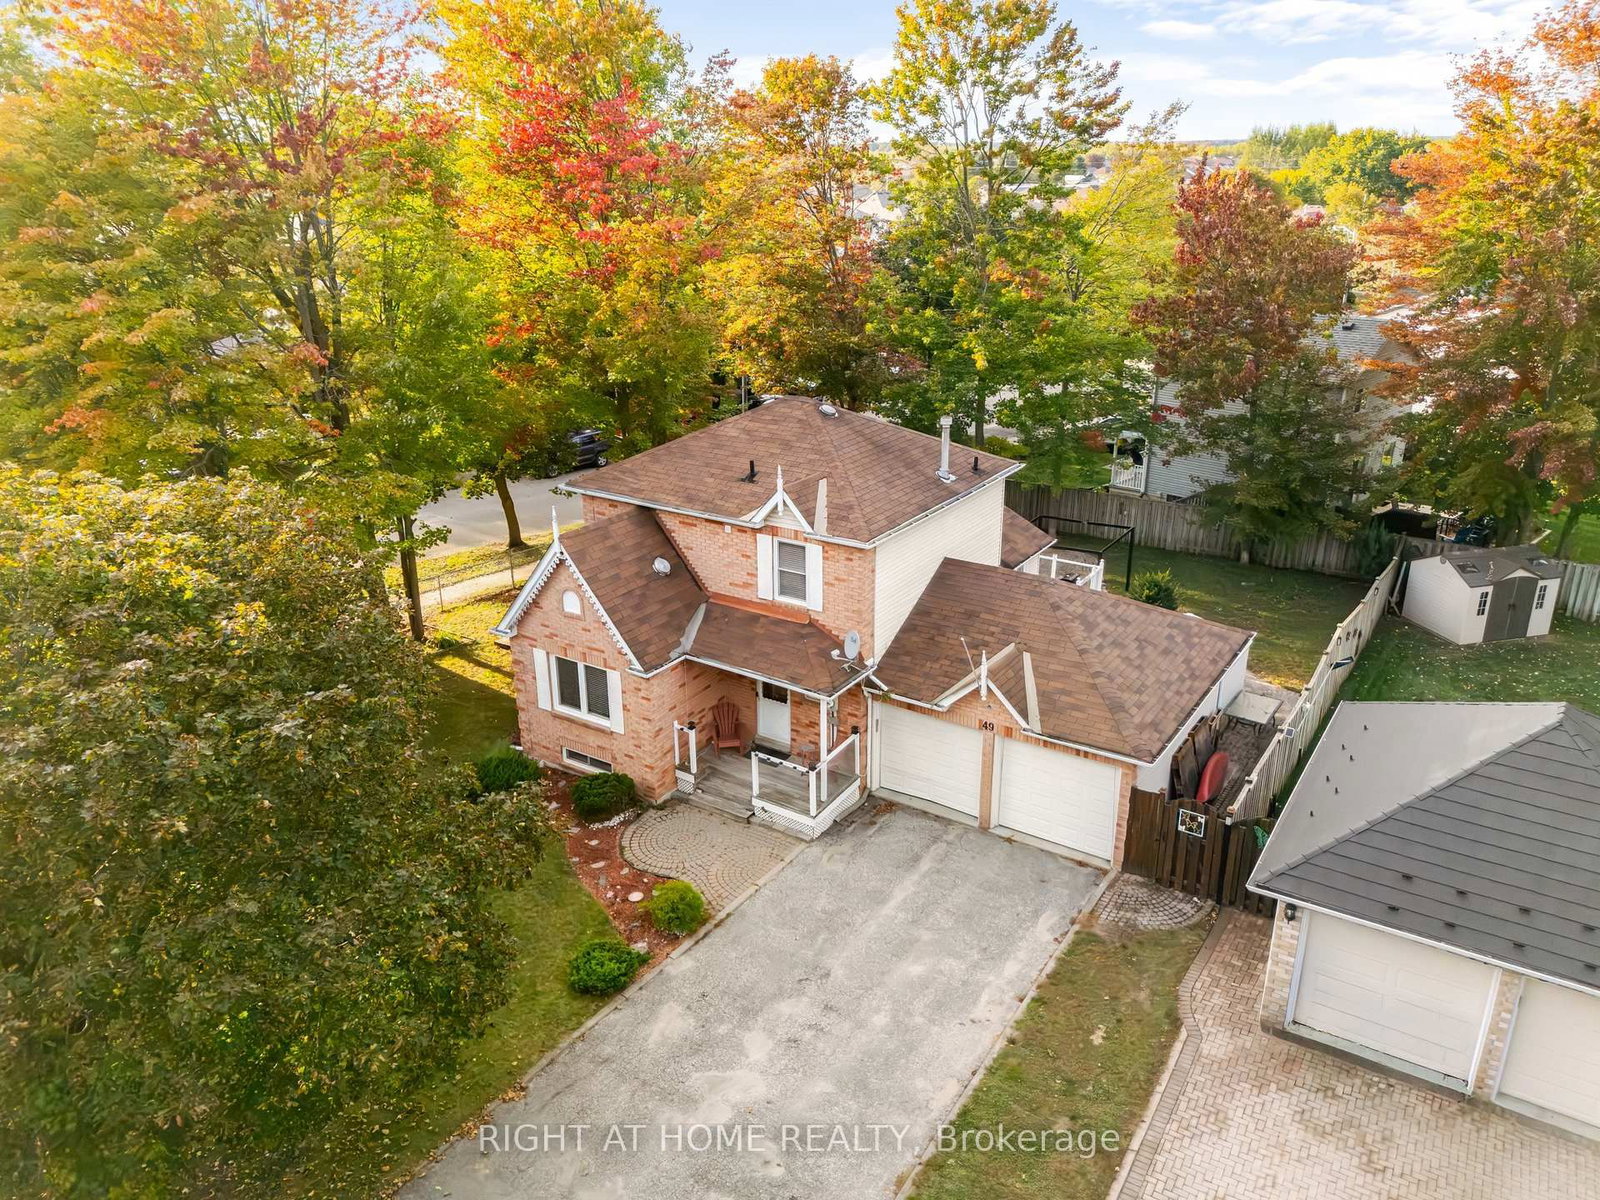
Located in an established Angus neighbourhood close to schools, parks, shopping, restaurants and everyday amenities, with Base Borden just minutes away. Sitting on a large corner lot, this 2 bedroom, 2.5 bathroom home offers a great amount of living space inside and out. The main floor features hardwood flooring, a spacious living room with faux fireplace, separate dining room and a large eat-in kitchen with a walkout to the backyard. Upstairs you'll find two bedrooms, a full bathroom and the convenience of upper floor laundry. The finished basement adds a large rec room and another full bathroom, giving you even more usable space for a TV room, playroom, home office or guests. Outside, the fully fenced backyard is cozy and private with mature trees, a sitting area and shed for extra storage. The double car garage and generous driveway take care of parking and storage. Michael Street has the kind of established neighbourhood feel people look for, with mature trees, a small park just down the street and a close knit community, while still keeping you close to everything in Angus and an easy commute hwy 400, Barrie, Wasaga Beach, Collingwood, skiing, golf, trails and more.
Location
More details
- Property tax
- $2,627 (2026)
- Days on market
- 31
- Style
- 2-Storey
- Year built
- 31-50
- Lot
- 85.3 × 104.98 Feet
- Parking
- 6 spaces · 2 garage · Attached
- Basement
- Finished
- Heating
- Forced Air
- Air conditioning
- Central Air
- Neighbourhood
- Angus
- Major intersection
- Michael/ Centre
Rooms
| Room | Level | Size (m) | Features |
|---|---|---|---|
| Kitchen | Main | 5.24 × 3.43 | — |
| Recreation | Basement | 8.55 × 3.55 | — |
| Living Room | Main | 4.71 × 3.47 | — |
| Dining Room | Main | 3.9 × 3.48 | — |
| Bedroom | Second | 3.85 × 3.25 | — |
| Laundry | Second | 2.29 × 3.76 | closet, combined w/laundry |
| Bedroom 2 | Second | 2.6 × 3 | — |
Details from PropTx (TRREB MLS®) via Repliers. Information deemed reliable but not guaranteed.