
Huron East, ON
49 Main Street N
$379,900
Data last updated Oct 30, 2026, 7:00 p.m. ET. By using this site you agree to our Terms of Use.


Property facts
- Price
- $379,900
- Type
- Detached
- Bedrooms
- 4
- Bathrooms
- 2
- MLS®
- X13844954
- Status
- active
- Brokerage
- RE/MAX Reliable Realty Inc
About this home
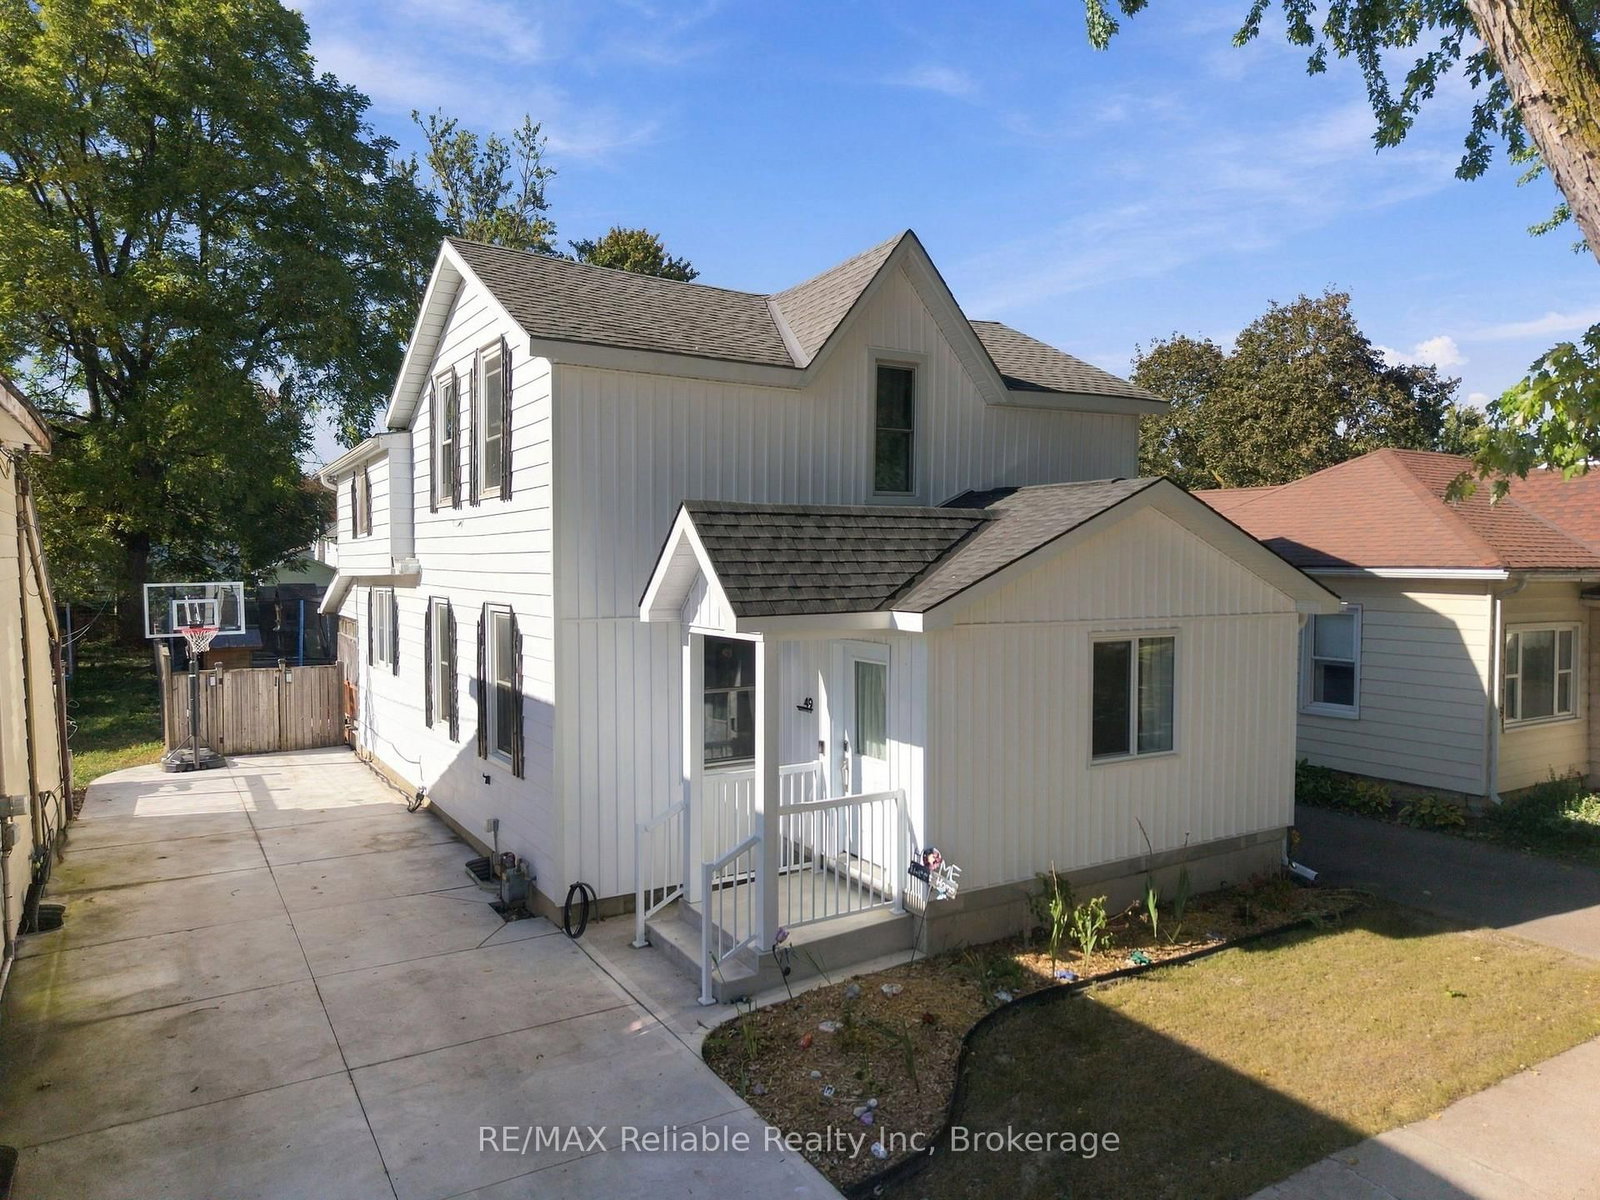
Welcome to 49 Main St N, in the beautiful town of Seaforth. This Affordable 4-bedroom, 2-bathroom home offers comfortable living in a convenient location. Ideally situated close to schools and downtown amenities, this home is perfect for families, first-time buyers, or those looking for a great value in the community. Enjoy the 35 x 150 ft lot that features a spacious fenced-in backyard, offering a private space for relaxing, entertaining, or enjoying the outdoors. A new mudroom, completed in 2025, adds practical storage and functionality to the home.
Location
More details
- Property tax
- $2,234 (2026)
- Days on market
- 31
- Style
- 1 1/2 Storey
- Year built
- 100+
- Lot
- 35 × 150 Feet
- Parking
- 3 spaces · None
- Basement
- Unfinished
- Heating
- Forced Air
- Air conditioning
- Central Air
- Neighbourhood
- Seaforth
- Major intersection
- Between James St. and Centre St.
Rooms
| Room | Level | Size (m) | Features |
|---|---|---|---|
| Bedroom | Second | 3.21 × 2.47 | — |
| Bathroom | Second | 2.43 × 3.33 | 3 Pc Bath |
| Bedroom | Second | 4.46 × 2.73 | — |
| Other | Second | 4.14 × 1.19 | — |
| Bedroom | Second | 4.57 × 2.59 | — |
| Bathroom | Main | 4.14 × 2.59 | 4 Pc Bath |
| Living Room | Main | 5.52 × 4.49 | — |
| Foyer | Main | 2.37 × 3.77 | — |
| Utility Room | Basement | 4.14 × 4.98 | — |
| Bedroom | Main | 4.2 × 2.59 | — |
| Kitchen | Main | 4.13 × 4.5 | Combined w/Dining |
Details from PropTx (TRREB MLS®) via Repliers. Information deemed reliable but not guaranteed.