
Bradford West Gwillimbury, ON
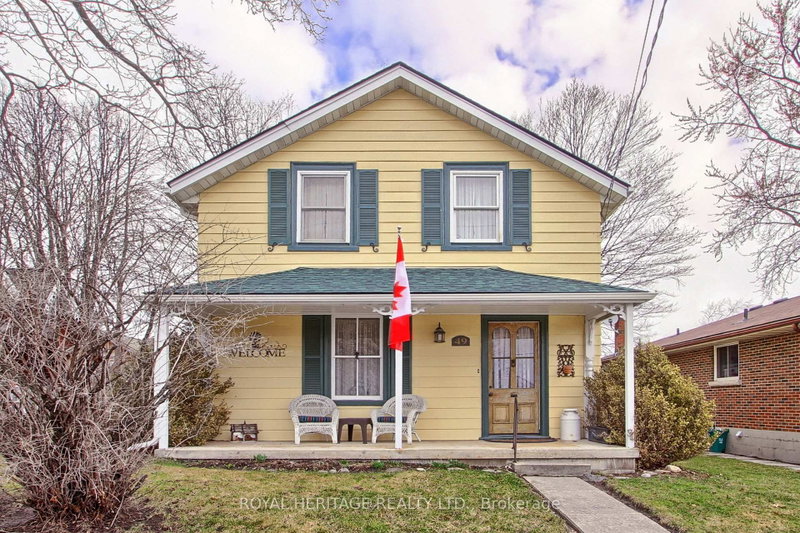
49 John Street E
$899,900
Data last updated Nov 1, 2026, 11:30 p.m. ET. By using this site you agree to our Terms of Use.


Property facts
- Price
- $899,900
- Type
- Detached
- Bedrooms
- 3
- Bathrooms
- 3
- MLS®
- N12952830
- Status
- active
- Brokerage
- ROYAL HERITAGE REALTY LTD.
About this home
Welcome to 49 John St. E. in Bradford. A fully updated century home conveniently located close to, school, transit, restaurant, grocery stores and cultural amenities. 3+1 bedroom and 3 baths. Partially finished basement with a second kitchen, living area, and one bedroom. Ideal for grown kids or nanny/in laws. Situalted on a rare 50ft. x 149 ft. in-town lot with a fully insulated and heated detached two car garage. Easy access to Highways 404 and 400 for commuters. New roof (2023), new furnace (2023), new eavestroughs (2024) and fresh exterior paint (2023). Cozy electric fireplace with mantel in the family room. Heated floors in laundry/mud room, and two bathrooms. Hardwood floors throughout main and second floors. Custom kitchen with granite countertops and large island with seating for 4. Plenty of parking for the whole family.
Location
More details
- Property tax
- $4,349 (2025)
- Days on market
- 215
- Style
- 1 1/2 Storey
- Year built
- 100+
- Lot
- 50 × 148.6 Feet
- Parking
- 8 spaces · 2 garage · Detached
- Basement
- Apartment, Separate Entrance, Full, Exposed Rock, Partially Finished
- Heating
- Radiant
- Air conditioning
- Wall Unit(s)
- Neighbourhood
- Bradford
- Major intersection
- Holland St E. and Nelson St
Rooms
| Room | Level | Size (m) | Features |
|---|---|---|---|
| Bedroom 2 | Upper | 3.35 × 4.11 | hardwood floor, large closet |
| Kitchen | Basement | 2.71 × 2.07 | Tile Floor |
| Dining Room | Main | 4.08 × 4.11 | hardwood floor, b/i shelves |
| Living Room | Basement | 4.85 × 3.08 | broadloom, electric fireplace |
| Kitchen | Main | 5.24 × 4.11 | hardwood floor, custom backsplash, granite counters |
| Bedroom 4 | Basement | 3.6 × 2.35 | broadloom, b/i shelves |
| Family Room | Main | 6.16 × 5.42 | hardwood floor, electric fireplace |
| Laundry | Main | 4.57 × 2.29 | Heated Floor |
| Primary Bedroom | Upper | 3.99 × 3.93 | hardwood floor, his and hers closets |
| Bedroom 3 | Upper | 4.05 × 2.89 | Hardwood Floor |
Details from PropTx (TRREB MLS®) via Repliers. Information deemed reliable but not guaranteed.
About Bradford
Bradford offers an active town centre, growing residential areas and connections south to York Region and the GTA.
Bradford West Gwillimbury market, September 2026
- Median sold price
- $909,000
- Avg. days on market
- 35
- Sale-to-list
- 98.2%
34 residential sales. Source: TRREB MLS® data via PropTx. Aggregates only.
Similar homes nearby
Other active listings in Bradford.
- 19 Grandview Crescent, Bradford West Gwillimbury$1,795,000 · 4 bed · 4 bath
- 921 Miller Park Avenue, Bradford West Gwillimbury$1,049,000 · 4 bed · 3 bath
- 7 Parkside Court, Bradford West Gwillimbury$1,299,000 · 4 bed · 3 bath
- 259 Simcoe Road, Bradford West Gwillimbury$849,900 · 3 bed · 2 bath
- 48 Wood Crescent, Bradford West Gwillimbury$939,999 · 3 bed · 2 bath
- 41 Leith Drive, Bradford West Gwillimbury$1,399,000 · 4 bed · 4 bath