
Quinte West, ON
49 Aspen Drive
$599,900
Data last updated Oct 30, 2026, 4:00 p.m. ET. By using this site you agree to our Terms of Use.


Property facts
- Price
- $599,900
- Type
- att/row/townhouse
- Bedrooms
- 2
- Bathrooms
- 3
- MLS®
- X13726616
- Status
- active
- Brokerage
- SUTTON GROUP-MASTERS REALTY INC., BROKERAGE
About this home
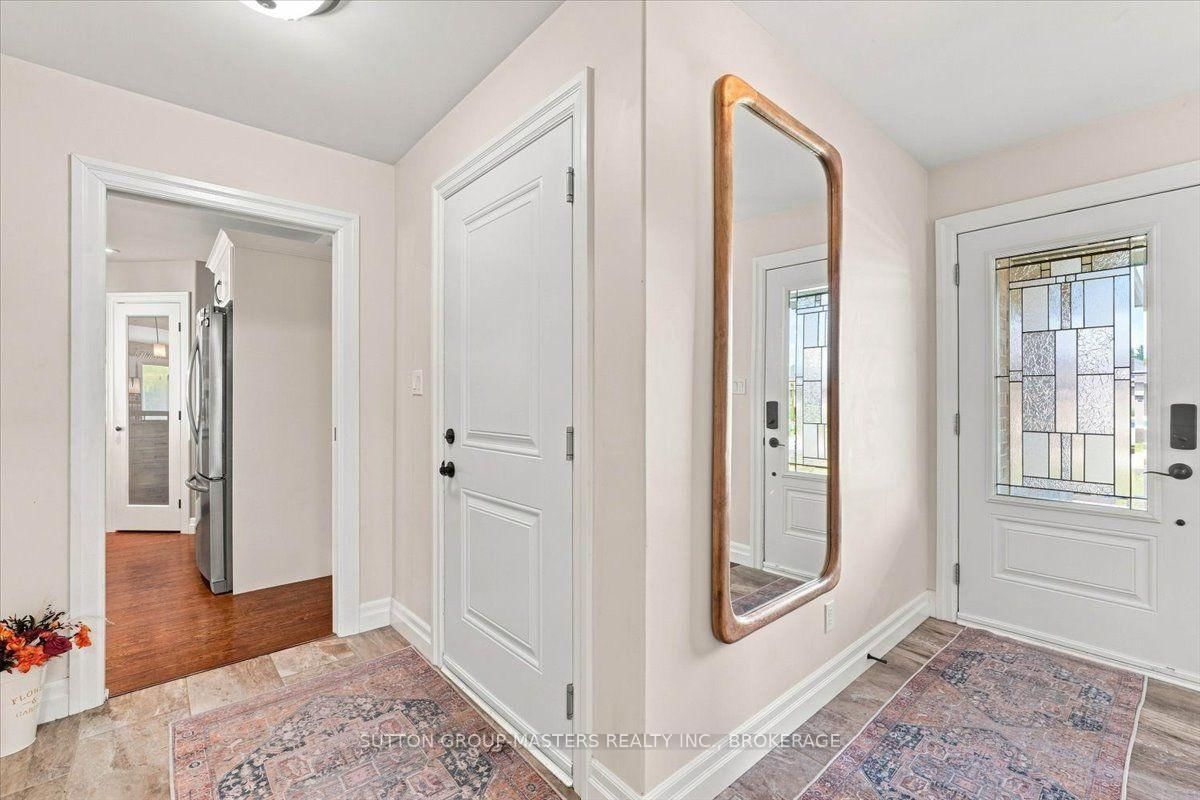
Welcome to this fantastic 4-bedroom, 3-bathroom end-unit townhouse in a desirable, family-friendly neighbourhood! Bright, spacious and move-in ready, this home offers an ideal blend of comfort, functionality and style. The main level features a bright open-concept living and dining area with soaring cathedral ceilings, creating an inviting space for family living and entertaining. The well-designed U-shaped kitchen offers stone countertops, ample cabinetry, pantry and plenty of prep space. The spacious primary suite features his & her closets and a luxurious 4-piece ensuite. An additional bedroom and full bath round out the main level. The lower level adds exceptional living space with a large recreation room, two additional bedrooms, a 3-piece bath and a versatile utility/storage room. Enjoy the outdoors in the new fully fenced backyard, offering a private and secure space for kids, pets and summer gatherings. Recent updates include a new washer & dryer, new dishwasher and new fully fenced yard. A convenient two-car garage provides plenty of parking and storage. An excellent family home in a desirable neighbourhood-move-in ready and offering plenty of space for the whole family!
Location
More details
- Property tax
- $3,777 (2025)
- Days on market
- 61
- Style
- Bungalow
- Lot
- 42.02 × 260.77 Feet
- Parking
- 6 spaces · 2 garage · Attached
- Basement
- Full, Finished
- Heating
- Forced Air
- Air conditioning
- Central Air
- Neighbourhood
- Murray Ward
- Major intersection
- Birchmount and Aspen
Rooms
| Room | Level | Size (m) | Features |
|---|---|---|---|
| Office | Lower | 2.52 × 4.83 | — |
| Bedroom | Lower | 3.86 × 3.58 | — |
| Family Room | Lower | 3.86 × 5.26 | — |
| Bathroom | Lower | 2.57 × 2.41 | — |
| Bedroom | Lower | 4.12 × 3.58 | — |
| Laundry | Main | 0.91 × 1.22 | — |
| Primary Bedroom | Main | 3.63 × 4.09 | — |
| Bathroom | Main | 3 × 1.55 | — |
| Kitchen | Main | 3.66 × 4.24 | — |
| Bathroom | Main | 1.52 × 3.1 | — |
| Dining Room | Main | 2.95 × 4.24 | — |
| Bedroom | Main | 3.4 × 3.15 | — |
| Living Room | Main | 4.47 × 4.24 | — |
Details from PropTx (TRREB MLS®) via Repliers. Information deemed reliable but not guaranteed.