
Oakville, ON
489 Lakeshore Road E
$23,980,000
Data last updated Nov 2, 2026, 1:20 a.m. ET. By using this site you agree to our Terms of Use.


Property facts
- Price
- $23,980,000
- Type
- Detached
- Bedrooms
- 4
- Bathrooms
- 8
- MLS®
- W13030806
- Status
- active
- Brokerage
- ENGEL & VOLKERS TORONTO CENTRAL
About this home
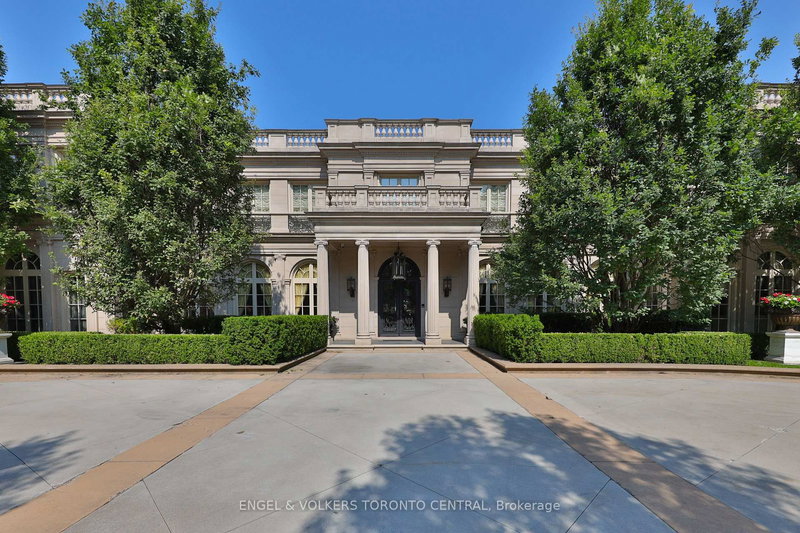
Welcome to 489 Lakeshore Road East, a truly exceptional estate crafted by the renowned Ferris Rafauli, nestled in the prestigious enclave of southeast Oakville along the serene shores of Lake Ontario. This rare one-acre property boasts a remarkable 18,000+ square foot steel-frame home, meticulously designed to showcase unparalleled craftsmanship and timeless elegance. Every detail of this exquisite residence speaks to a dedication to luxury living, from its concrete structure to its five bedrooms and eight baths, eight fireplaces, three kitchens, and elevator for seamless access to all levels. Indulge in the ultimate relaxation with amenities such as an indoor pool, built-in spa, dry sauna, and cabana with a full kitchen. The property also features a four-car garage, 600-amp electrical service, in-floor heating, and cutting-edge building operation systems, all complemented by award-winning landscaping that surrounds this magnificent estate. For the discerning buyer seeking the epitome of luxury living, 489 Lakeshore Road East offers an unparalleled opportunity to experience a lifestyle of opulence and refinement.
Location
More details
- Property tax
- $130,416 (2025)
- Days on market
- 195
- Style
- 2-Storey
- Year built
- 6-15
- Lot
- 152 × 288 Feet
- Parking
- 12 spaces · 4 garage · Attached
- Basement
- Finished, Full
- Heating
- Forced Air
- Air conditioning
- Central Air
- Neighbourhood
- Morrison
- Major intersection
- Lakeshore Rd E. & Balsam Drive
Rooms
| Room | Level | Size (m) | Features |
|---|---|---|---|
| Dining Room | Main | 7.21 × 4.88 | large window, wall sconce lighting, double doors |
| Laundry | Second | 4.47 × 3.18 | b/i shelves, closet, custom counter |
| Sitting | Second | 5.79 × 5.08 | fireplace, w/o to terrace, vaulted ceiling(s) |
| Family Room | Main | 6.07 × 5.49 | fireplace, wall sconce lighting, large window |
| Bedroom 4 | Second | 5.46 × 4.09 | w/o to balcony, large window, ensuite bath |
| Bedroom 2 | Second | 7.52 × 5.05 | 4 pc ensuite, w/o to balcony, large window |
| Primary Bedroom | Second | 6.25 × 6.1 | fireplace, 6 pc ensuite, w/o to terrace |
| Bedroom 3 | Second | 6.07 × 5.46 | 3 pc ensuite, w/o to balcony, large window |
| Living Room | Main | 9.86 × 6.1 | fireplace, w/o to garden, large window |
| Kitchen | Main | 6.1 × 5.59 | breakfast area, w/o to garden, breakfast bar |
Details from PropTx (TRREB MLS®) via Repliers. Information deemed reliable but not guaranteed.
About Oakville
Similar homes nearby
Other active listings in Oakville.
- 1111 Kent Avenue, Oakville$1,299,000 · 5 bed · 4 bath
- 3097 Abernathy Way, Oakville$999,999 · 4 bed · 3 bath
- 309 Queen Mary Drive, Oakville$1,199,000 · 3 bed · 2 bath
- 2087 Mayflower Boulevard, Oakville$1,699,000 · 4 bed · 4 bath
- 14 Threshing Mill Boulevard, Oakville$2,188,800 · 4 bed · 5 bath
- 2350 Eighth Line, Oakville$2,898,000 · 4 bed · 5 bath