
Toronto, ON
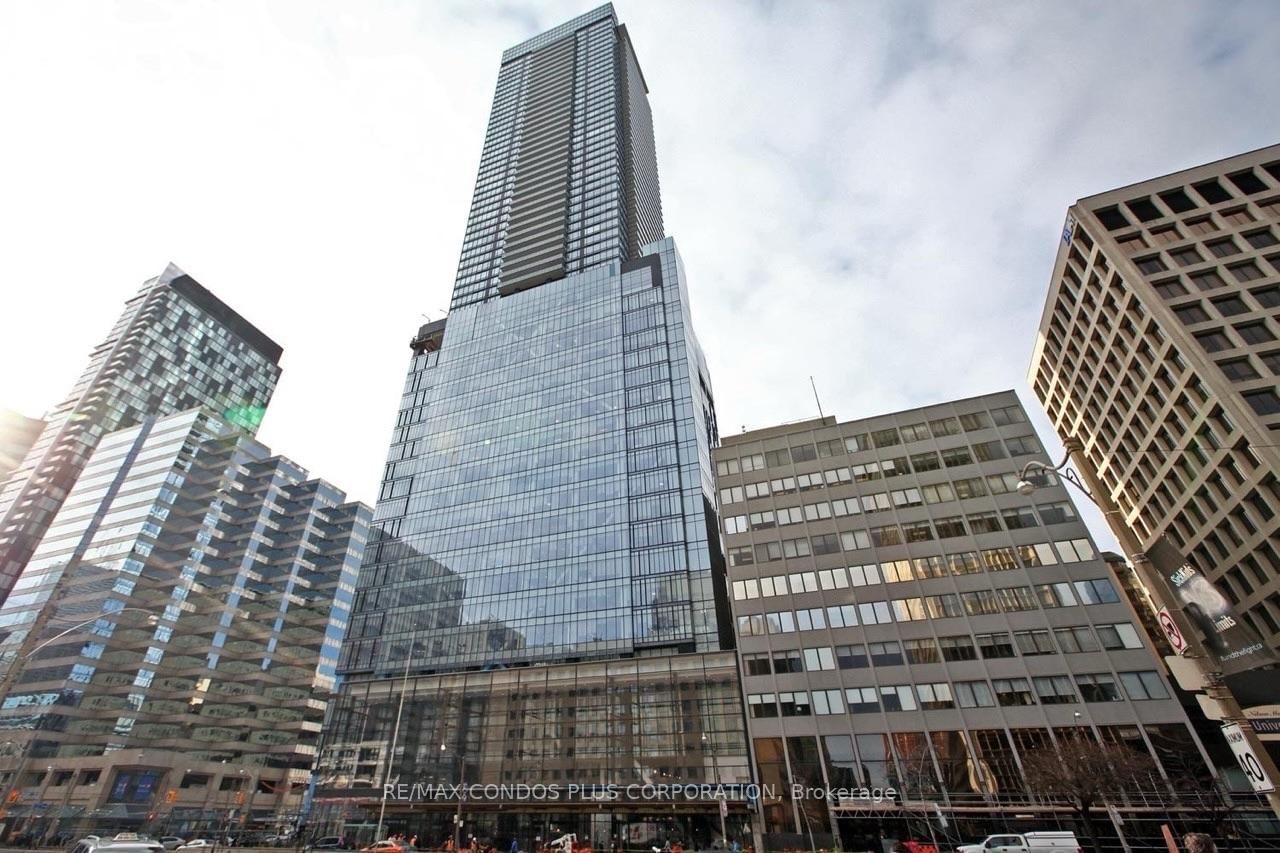
488 University Avenue
$3,150
Data last updated Oct 30, 2026, 1:40 p.m. ET. By using this site you agree to our Terms of Use.


Property facts
- Price
- $3,150
- Type
- condo apartment
- Bedrooms
- 1
- Bathrooms
- 1
- MLS®
- C14031896
- Status
- active
- Brokerage
- RE/MAX CONDOS PLUS CORPORATION
About this home
Luxury living 38 floors above University Ave, this bright and beautiful 1 bed + den at The Residences of 488 University Avenue delivers breathtaking views across the west end of the city and the CN Tower, enjoyed from both the suite and the private balcony. A highly functional layout makes all 620sq ft interior count, with an open living and dining space, a sleek kitchen with premium integrated appliances, and a primary retreat with walk-in closet, custom built-ins, and spa-inspired ensuite. Large actual den, ideal as a dedicated home office. Luxury finishes throughout. Residents enjoy the two-storey Sky Club with indoor and outdoor saltwater pools, fitness centre, yoga and spin studios, squash court and lounges, plus concierge. Perfectly positioned for medical and office professionals: steps to Toronto General, Mount Sinai, SickKids and the University Avenue hospital row, with direct indoor access to St. Patrick TTC Subway Station for a quick ride to the Financial District. University of Toronto, Queen's Park, and Eaton Centre are nearby.
Location
More details
- Days on market
- 17
- Style
- Apartment
- Year built
- 0-5
- Parking
- None
- Basement
- None
- Heating
- Forced Air
- Air conditioning
- Central Air
- Exposure
- West
- Neighbourhood
- Kensington-Chinatown
- Major intersection
- University Ave and Dundas St West
Rooms
| Room | Level | Size (m) | Features |
|---|---|---|---|
| Dining Room | Ground | 3.26 × 3.14 | combined w/living, laminate, window floor to ceiling |
| Living Room | Ground | 3.26 × 3.14 | combined w/dining, laminate, w/o to balcony |
| Kitchen | Ground | 3.6 × 4.75 | granite counters, stainless steel appl, laminate |
| Den | Ground | 2.32 × 1.83 | laminate, sliding doors |
Details from PropTx (TRREB MLS®) via Repliers. Information deemed reliable but not guaranteed.