
Guelph/Eramosa, ON
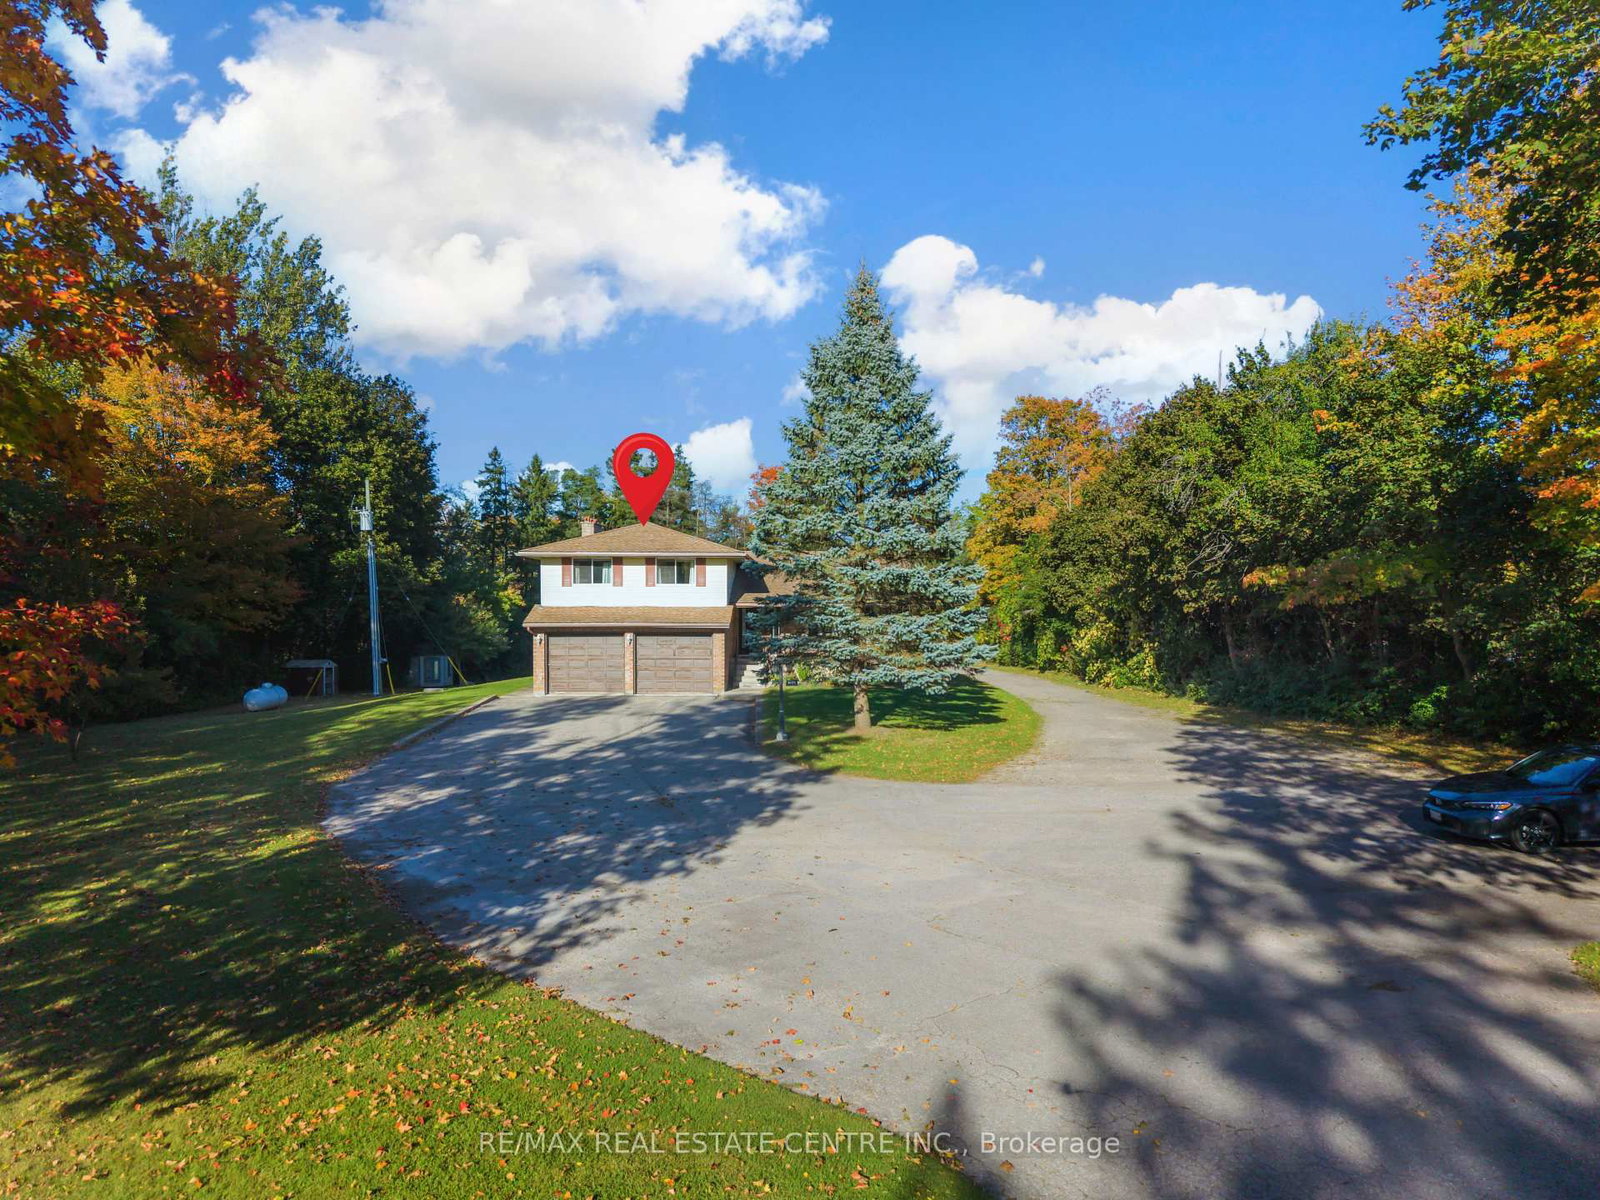
4871 Wellington 29 Road
$1,350,000
Data last updated Oct 30, 2026, 6:20 p.m. ET. By using this site you agree to our Terms of Use.


Property facts
- Price
- $1,350,000
- Type
- Detached
- Bedrooms
- 4
- Bathrooms
- 3
- MLS®
- X13868624
- Status
- active
- Brokerage
- RE/MAX REAL ESTATE CENTRE INC.
About this home
LIVE, WORK, & GROW FROM ONE PROPERTY! Enjoy the best of country living with the convenience of running your business from home. This well-maintained 4-befroom country property features a spacious home along with an impressive 3,200 sq. ft. insulated and heated shop. The shop offers 16-ft ceilings, two large drive-in doors, 600v 3-phase power, 200-amp service, hot and cold water, and its own hydro meter, making it ideal for metal fabrication shop. The property also provides plenty of parking, a large yard and additional storage. The home offers comfortable living space for the family, with an open-concept main floor, updated kitchen, fireplace, finished recreation area and a spacious primary bedroom with Ensuite and walk-in closet. Work from home. Live at home. Keep your business and family al; in one place. Conveniently located with easy access to Milton, Cambridge and Guelph.
Location
More details
- Property tax
- $7,660 (2026)
- Days on market
- 25
- Style
- Sidesplit
- Year built
- 31-50
- Lot
- 154 × 473.3 Feet
- Parking
- 22 spaces · 2 garage · Attached
- Basement
- Finished
- Heating
- Forced Air
- Air conditioning
- Central Air
- Neighbourhood
- Eden Mills
- Major intersection
- Wellington Rd 29 between Arkell Rd and Hwy 7
Rooms
| Room | Level | Size (m) | Features |
|---|---|---|---|
| Kitchen | Main | 3.86 × 2.98 | — |
| Living Room | Main | 4.21 × 5.4 | — |
| Recreation | Basement | 6.22 × 9.09 | — |
| Laundry | Main | 3.48 × 1.44 | — |
| Bathroom | Second | 1.59 × 2.78 | — |
| Bathroom | Main | 2.27 × 0.94 | — |
| Dining Room | Main | 3.7 × 3.98 | — |
| Workshop | Ground | 11.75 × 78.28 | — |
| Primary Bedroom | Second | 4.88 × 4.08 | — |
| Family Room | Main | 5.4 × 4.13 | — |
| Bedroom 4 | Second | 3.09 × 3.05 | — |
| Bedroom 3 | Second | 3.71 × 4.27 | — |
| Bathroom | Second | 1.88 × 1.89 | — |
| Bedroom 2 | Second | 3.75 × 3.1 | — |
Details from PropTx (TRREB MLS®) via Repliers. Information deemed reliable but not guaranteed.