
Lincoln, ON
4871 Northgate Crescent
$849,999
Data last updated Nov 2, 2026, 9:20 a.m. ET. By using this site you agree to our Terms of Use.


Property facts
- Price
- $849,999
- Type
- Detached
- Bedrooms
- 5
- Bathrooms
- 3
- MLS®
- X13646878
- Status
- active
- Brokerage
- ONE PERCENT REALTY LTD.
About this home
Spacious and inviting, this stunning two-storey detached home offers six generously sized bedrooms, perfect for a growing family or those who love to entertain. The bright and airy main floor features an open-concept layout with a modern kitchen, formal dining area, and a comfortable living room with large windows that fill the space with natural light. Upstairs, the primary suite boasts a walk-in closet and a luxurious ensuite bathroom, while additional bedrooms provide flexibility for guest rooms, offices, or hobbies. A private backyard and ample parking complete this ideal family residence, combining comfort with style. The basement is partially finished providing the opportunity to increase value of the property - and providing extra room to future proof your home. Outside is a lovely large deck and hot tub - perfect for entertaining . Located in the sought after town of Beamsvile with easy access to highways, schools and shops!
Location
More details
- Property tax
- $6,411 (2026)
- Days on market
- 89
- Style
- 2-Storey
- Year built
- 16-30
- Lot
- 39.43 × 119.77 Feet
- Parking
- 5.5 spaces · 1.5 garage · Attached
- Basement
- Partial Basement
- Heating
- Forced Air
- Air conditioning
- Central Air
- Neighbourhood
- Lincoln Lake
- Major intersection
- Garden Gate Terrace
Rooms
| Room | Level | Size (m) | Features |
|---|---|---|---|
| Other | Second | 6.37 × 4.4 | — |
| Primary Bedroom | Ground | 4.93 × 3.95 | — |
| Bathroom | Main | 2 × 1 | 2 Pc Bath |
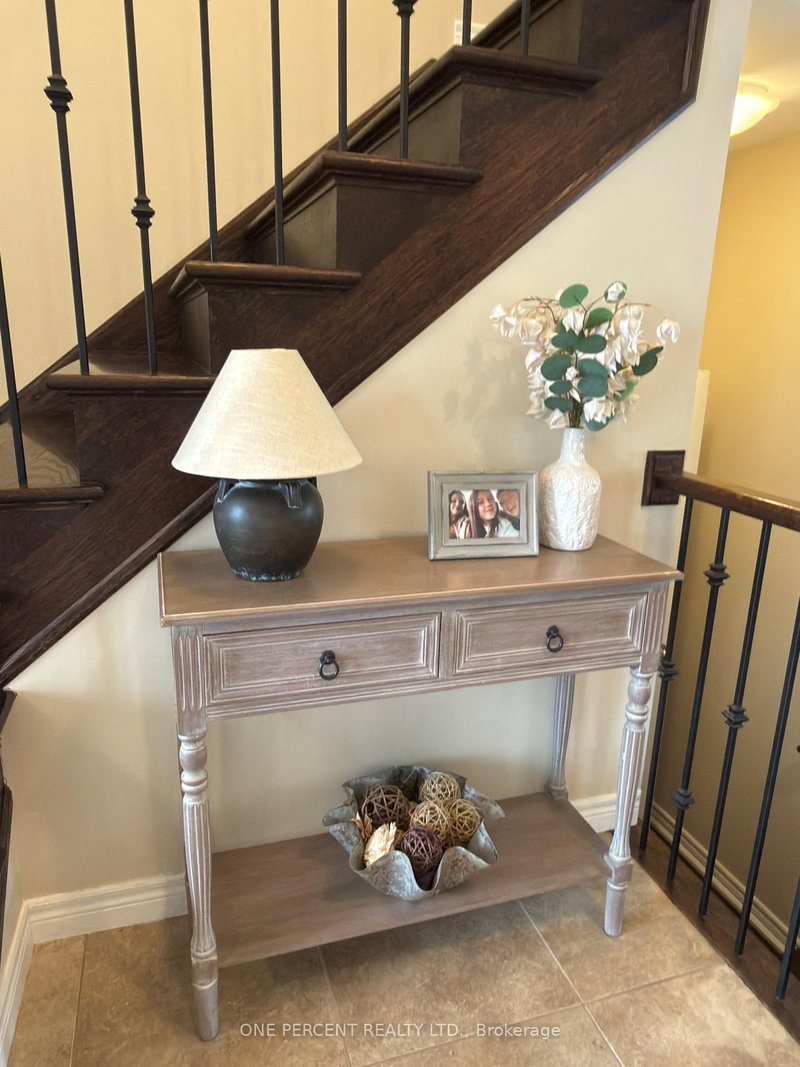
| Foyer | Ground | 5.58 × 3.78 | — |
| Kitchen | Ground | 4.36 × 3.36 | — |
| Bedroom | Basement | 3.87 × 2.86 | — |
| Bedroom 5 | Second | 3.07 × 2.07 | — |
| Bathroom | Second | 3.65 × 1.5 | 4 Pc Ensuite |
| Dining Room | Ground | 4.19 × 3.02 | — |
| Bedroom 3 | Second | 3.65 × 2.86 | — |
| Bedroom 2 | Second | 3.86 × 2.12 | — |
| Bedroom 4 | Second | 3.65 × 2.86 | — |
| Living Room | Ground | 5.76 × 4 | — |
Details from PropTx (TRREB MLS®) via Repliers. Information deemed reliable but not guaranteed.
About Lincoln
Similar homes nearby
Other active listings in Lincoln.
- 2797 Red Maple Avenue, Lincoln$925,000 · 2 bed · 3 bath
- 4957 John Street, Lincoln$675,000 · 2 bed · 2 bath
- 3785 Nineteenth Street, Lincoln$799,800 · 1 bed · 4 bath
- 3063 Ninth Street, Lincoln$1,399,900 · 5 bed · 3 bath
- 4219 Taylor Court, Lincoln$879,000 · 3 bed · 2 bath
- 4530 Frances Crescent, Lincoln$874,900 · 4 bed · 4 bath