
Midland, ON
486 Hannah Street
$499,900
Data last updated Oct 30, 2026, 9:30 a.m. ET. By using this site you agree to our Terms of Use.


Property facts
- Price
- $499,900
- Type
- Detached
- Bedrooms
- 5
- Bathrooms
- 3
- MLS®
- S13797614
- Status
- active
- Brokerage
- ROYAL LEPAGE TERREQUITY REALTY
About this home
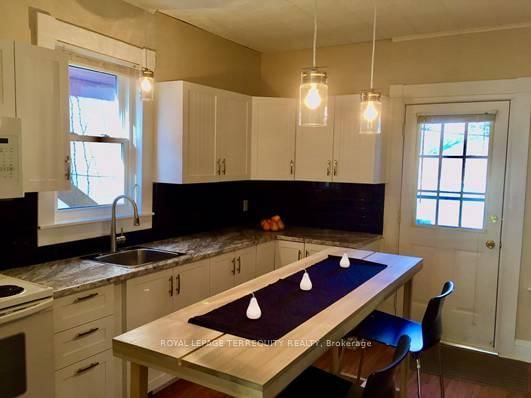
Discover this standout 3-Unit investment opportunity in a friendly Midland neighbourhood. This property features modern updates on 3 floors; ***Main Floor: 2 bedrooms/kitchen/bath with direct access to charming, roof-covered front & back porches. ***Second Floor: 2 bedrooms/kitchen/bath featuring a sunny balcony right off the living room. ***Third Floor: 1 studio-style bedroom/kitchen/bath layout. ***Basement: Washer/Dryer, 3 separate water heaters, single shared furnace. Many big-ticket upgrades already done! In 2015 upgraded windows were installed on main & second floors. Refreshed and updated kitchens and bathrooms on the main, second & third floors. Three separate hydro meters, one for each unit, plus an additional hydro meter for the laundry/utility room in the basement. Perfect for multi-generational families or investors. Property is being sold in 'as-is' condition. Buyer to verify and satisfy themselves with respect to current municipal zoning compliance, MPAC designations and Ontario Fire Code requirements. Virtual Staging has been added to some photos. Lot size is irregular.
Location
More details
- Property tax
- $3,062 (2026)
- Days on market
- 44
- Style
- 2 1/2 Storey
- Year built
- 100+
- Lot
- 44.91 × 136.67 Feet
- Parking
- 3 spaces · None
- Basement
- Separate Entrance, Full, Unfinished, Walk-Up, Partial Basement
- Heating
- Forced Air
- Air conditioning
- None
- Neighbourhood
- Midland
- Major intersection
- KingSt. / HannahSt.
Rooms
| Room | Level | Size (m) | Features |
|---|---|---|---|
| Bedroom | Third | 3.47 × 2.64 | — |
| Bedroom 2 | Second | 3.83 × 2.64 | — |
| Kitchen | Third | 2 × 2.79 | — |
| Kitchen | Main | 3.75 × 3.91 | — |
| Living Room | Second | 3.81 × 4.08 | — |
| Living Room | Main | 3.75 × 3.91 | — |
| Breakfast | Third | 2.76 × 1.52 | — |
| Kitchen | Second | 3.81 × 2.59 | — |
| Living Room | Third | 2.23 × 3.17 | — |
| Bedroom 2 | Main | 3.78 × 2.26 | — |
| Foyer | Third | 3.96 × 2.56 | — |
| Bedroom | Second | 3.81 × 3.2 | — |
| Bedroom | Main | 3.93 × 2.69 | — |
Details from PropTx (TRREB MLS®) via Repliers. Information deemed reliable but not guaranteed.