
Madoc, ON
485 Glanmire Lake Lane
$545,000
Data last updated Oct 31, 2026, 3:20 a.m. ET. By using this site you agree to our Terms of Use.

Property facts
- Price
- $545,000
- Type
- Detached
- Bedrooms
- 4
- Bathrooms
- 1
- MLS®
- X13730042
- Status
- active
- Brokerage
- Re/Max Quinte Ltd.
About this home
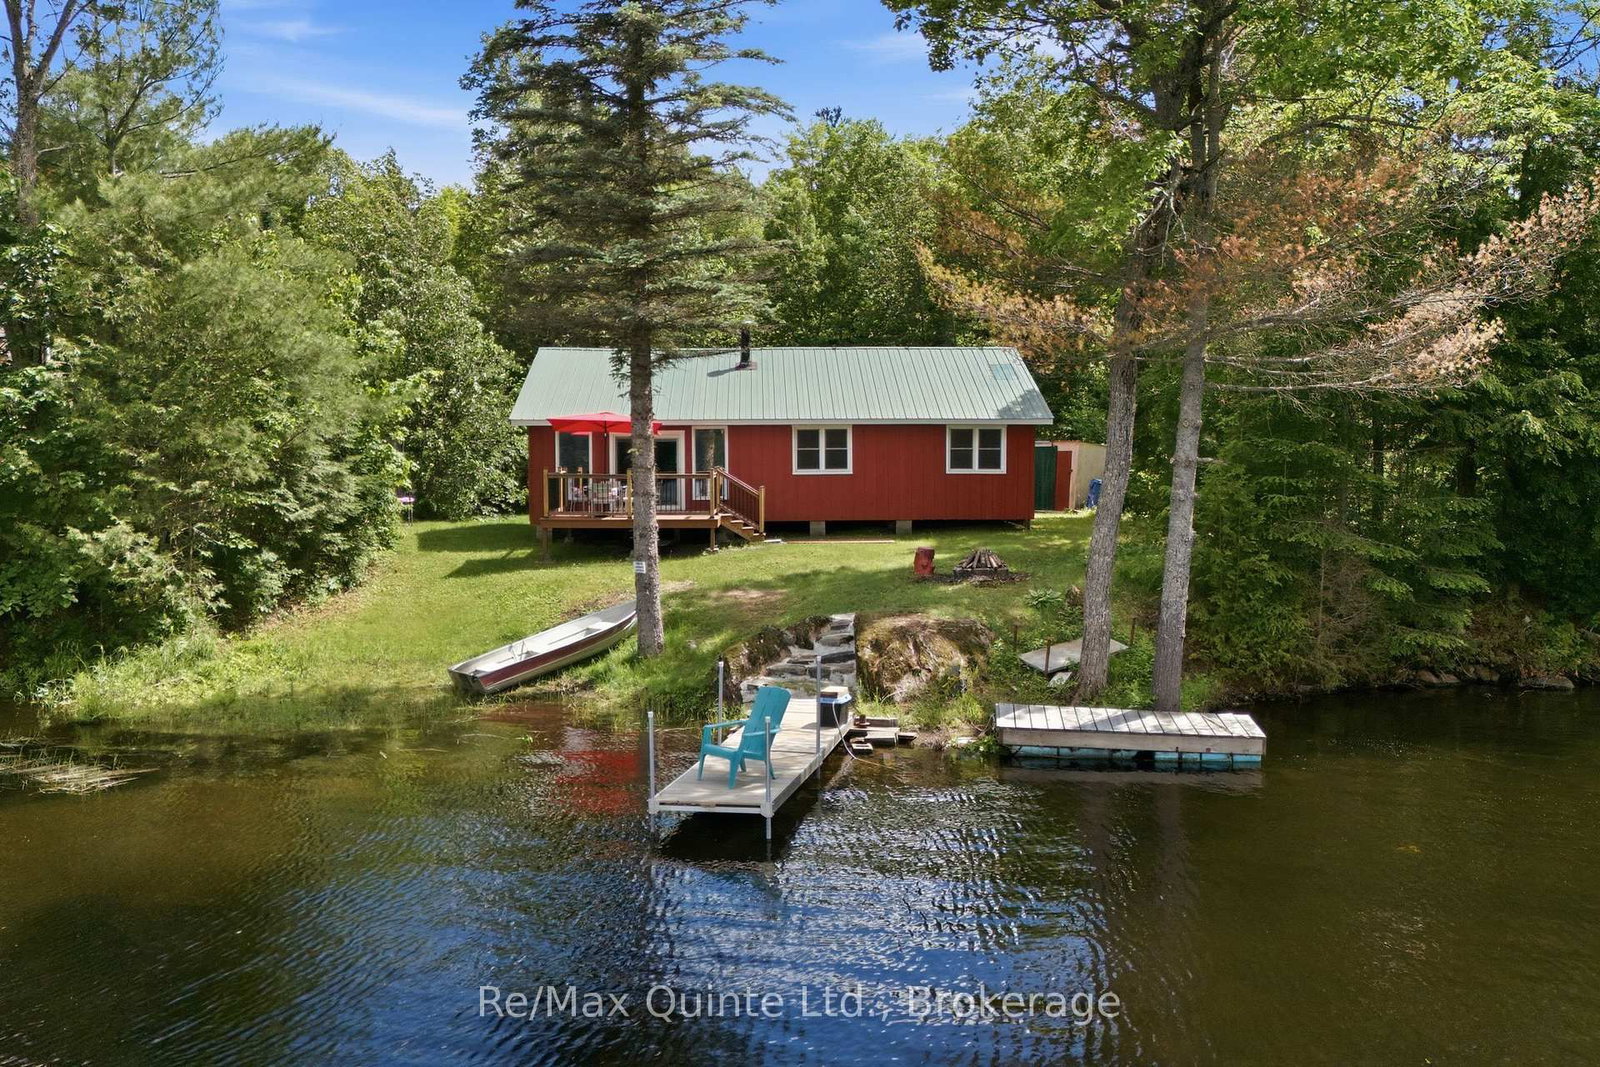
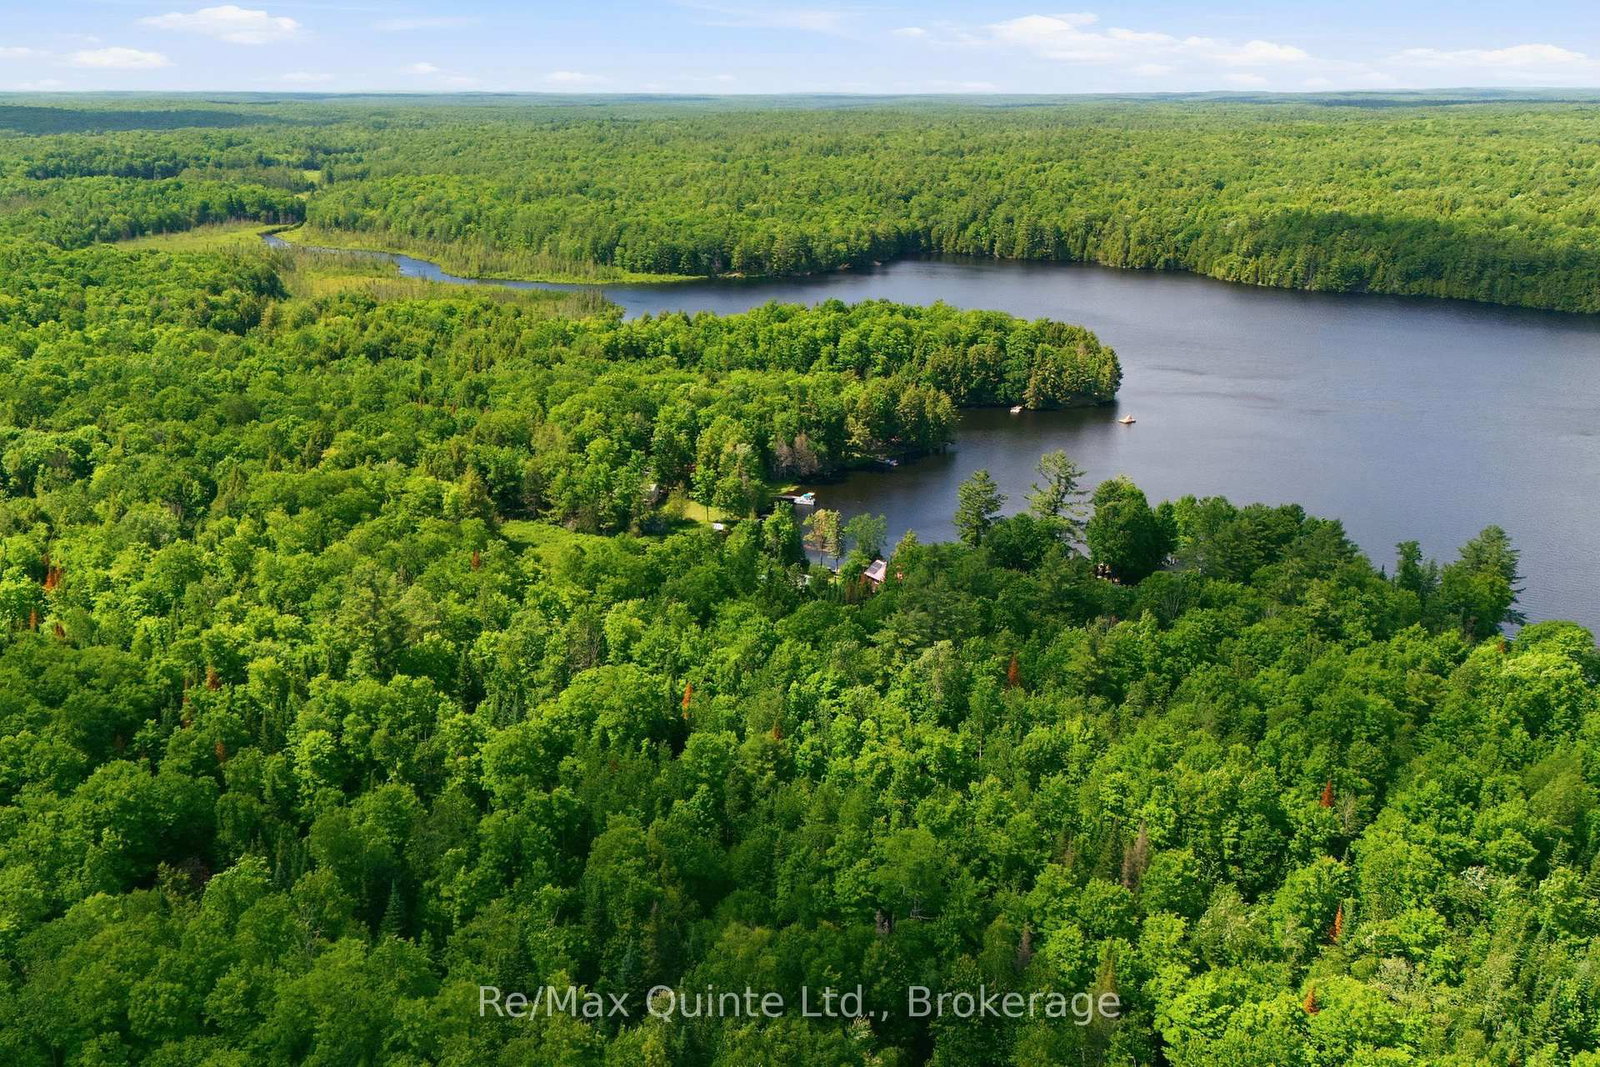
Escape to your own private lakeside retreat on beautiful Glanmire Lake. This fully renovated and thoughtfully updated bungalow cottage offers the perfect blend of comfort, simplicity, and natural beauty in a truly peaceful setting. Situated on a flat, usable waterfront lot with stunning views across the sparkling water from the new waterfront deck, while the sounds of nature provide the perfect backdrop. The property features easy access to the lake with a dock and a gentle shoreline area ideal for launching a boat. The lake is great for bass fishing, kayaking, canoeing, swimming and leisurely boat cruises. Inside, the cottage has been extensively updated, complete with a 4 bedrooms and 1 bathroom (sink and shower only), creating a warm and inviting space to relax with the company you desire. A cozy wood stove, provides heat and adds to the cottage charm. Serviced by a solar system, lake intake water and a privy, this property embraces the simplicity of off-grid living without sacrificing comfort. Conveniently located centrally between the GTA and Ottawa. Amazon delivers here! Move-in ready to enjoy this cottage season!
Location
More details
- Property tax
- $3,286 (2026)
- Days on market
- 61
- Style
- Bungalow
- Lot
- 90 × 204 Feet
- Parking
- 4 spaces · None
- Basement
- None
- Heating
- Other
- Air conditioning
- None
- Neighbourhood
- Tudor Ward
- Major intersection
- Glanmire Lake Lane & Glanmire Lake Road
Rooms
| Room | Level | Size (m) | Features |
|---|---|---|---|
| Bedroom 4 | Main | 3.4 × 2.41 | — |
| Primary Bedroom | Main | 3.4 × 3.39 | — |
| Bedroom 3 | Main | 4.02 × 2.72 | — |
| Living Room | Main | 5.67 × 4.15 | — |
| Bedroom 2 | Main | 4.03 × 3.4 | — |
| Kitchen | Main | 4.72 × 4.69 | — |
Details from PropTx (TRREB MLS®) via Repliers. Information deemed reliable but not guaranteed.