
Whitchurch-Stouffville, ON
481 Rupert Avenue
$512,000
Data last updated Nov 1, 2026, 8:10 p.m. ET. By using this site you agree to our Terms of Use.
Property facts
- Price
- $512,000
- Type
- condo apartment
- Bedrooms
- 1
- Bathrooms
- 2
- MLS®
- N13749964
- Status
- active
- Brokerage
- CENTURY 21 PERCY FULTON LTD.
About this home
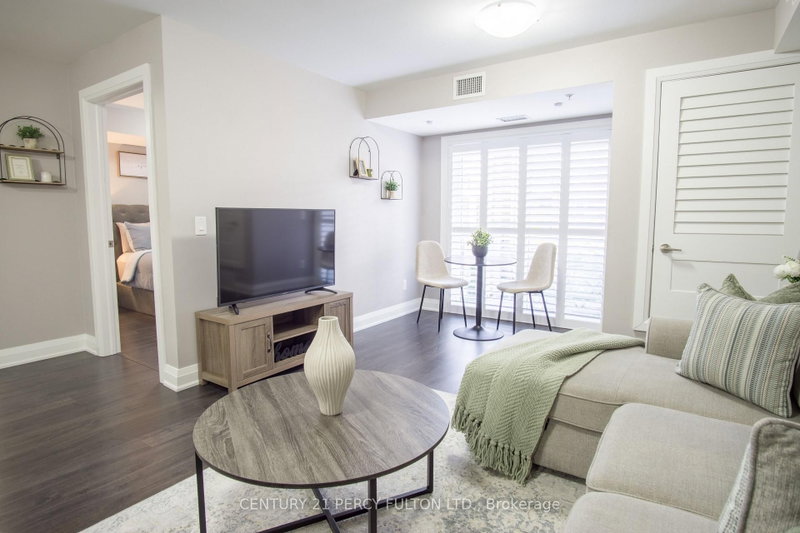
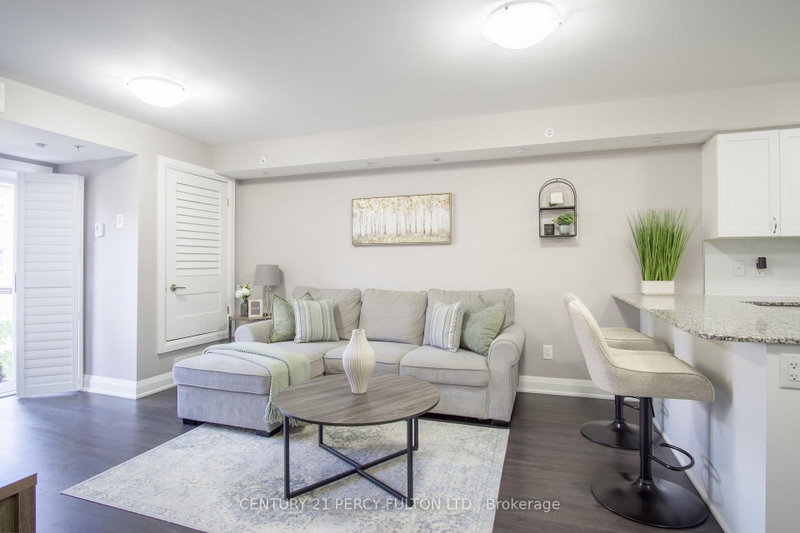
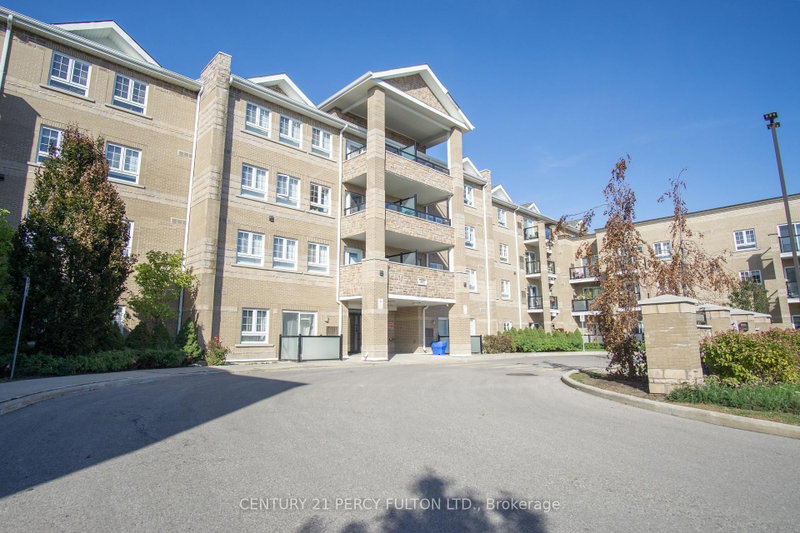
Welcome to 481 Rupert Avenue, Suite 201 - a beautifully maintained Birch Model condo offering 740 sq. ft. of thoughtfully designed living space in a welcoming, family-oriented neighbourhood, just steps from the GO Station.The open-concept layout is ideal for effortless everyday living and entertaining. The modern, upgraded kitchen features slow-closing cabinetry, stainless steel appliances, an over-the-range microwave, and stylish finishes, seamlessly flowing into the living and dining areas. Laminate flooring throughout provides warmth and easy maintenance.The primary bedroom is a bright and inviting retreat, offering a comfortable layout with generous closet space and room to accommodate a full bedroom suite. Thoughtfully positioned for privacy, it provides a calm and relaxing atmosphere ideal for unwinding at the end of the day.The primary bathroom showcases a spacious glass stand-up shower with contemporary finishes-bright, functional, and designed for comfort. Step through custom California shutters to your quiet private balcony, the perfect outdoor retreat for morning coffee or evening relaxation.A separate den offers the ideal space for a home office or study, while a conveniently located powder room adds flexibility and ease for guests. Situated close to schools, parks, and essential amenities, this move-in-ready condo delivers an exceptional balance of style, comfort, and location.Whether you're purchasing your first home, simplifying your lifestyle, or seeking a turnkey investment opportunity, this is one you won't want to miss.
Location
More details
- Property tax
- $2,381 (2025)
- Days on market
- 58
- Style
- Apartment
- Parking
- 1 spaces · None
- Maintenance fee
- $465/mo
- Basement
- None
- Heating
- Forced Air
- Air conditioning
- Central Air
- Exposure
- North
- Neighbourhood
- Stouffville
- Major intersection
- Main Street and West Lawn
Rooms
| Room | Level | Size (m) | Features |
|---|---|---|---|
| Living Room | Main | 5.36 × 3.62 | laminate, w/o to balcony, breakfast bar |
| Den | Main | 1.24 × 2.07 | Laminate |
| Dining Room | Main | 5.36 × 3.62 | laminate, open concept, combined w/living |
| Powder Room | Main | 1 × 1.98 | tile floor, 2 pc bath |
| Kitchen | Main | 2.19 × 3.35 | laminate, backsplash, modern kitchen |
| Bathroom | Main | 1.79 × 2.86 | tile floor, 3 pc bath |
| Primary Bedroom | Main | 3.04 × 3.56 | laminate, large closet, large window |
Details from PropTx (TRREB MLS®) via Repliers. Information deemed reliable but not guaranteed.
About Whitchurch-Stouffville
Whitchurch-Stouffville is a town in York Region. Its communities include Stouffville, Gormley, Ballantrae, Musselman’s Lake, Bloomington and Vandorf.
Whitchurch-Stouffville market, September 2026
- Median sold price
- $1,100,000
- Avg. days on market
- 42
- Sale-to-list
- 97.2%
35 residential sales. Source: TRREB MLS® data via PropTx. Aggregates only.
Similar homes nearby
Other active listings in Whitchurch-Stouffville.
- 25 Baker Hill Boulevard, Whitchurch-Stouffville$1,120,000 · 2 bed · 2 bath
- 5917 Main Street, Whitchurch-Stouffville$999,000 · 3 bed · 3 bath
- 11750 Ninth Line, Whitchurch-Stouffville$548,000 · 1 bed · 2 bath
- 481 Rupert Avenue, Whitchurch-Stouffville$555,000 · 2 bed · 2 bath
- 481 Rupert Avenue, Whitchurch-Stouffville$469,999 · 2 bed · 2 bath
- 6235 Main Street, Whitchurch-Stouffville$499,000 · 1 bed · 1 bath