
London North, ON
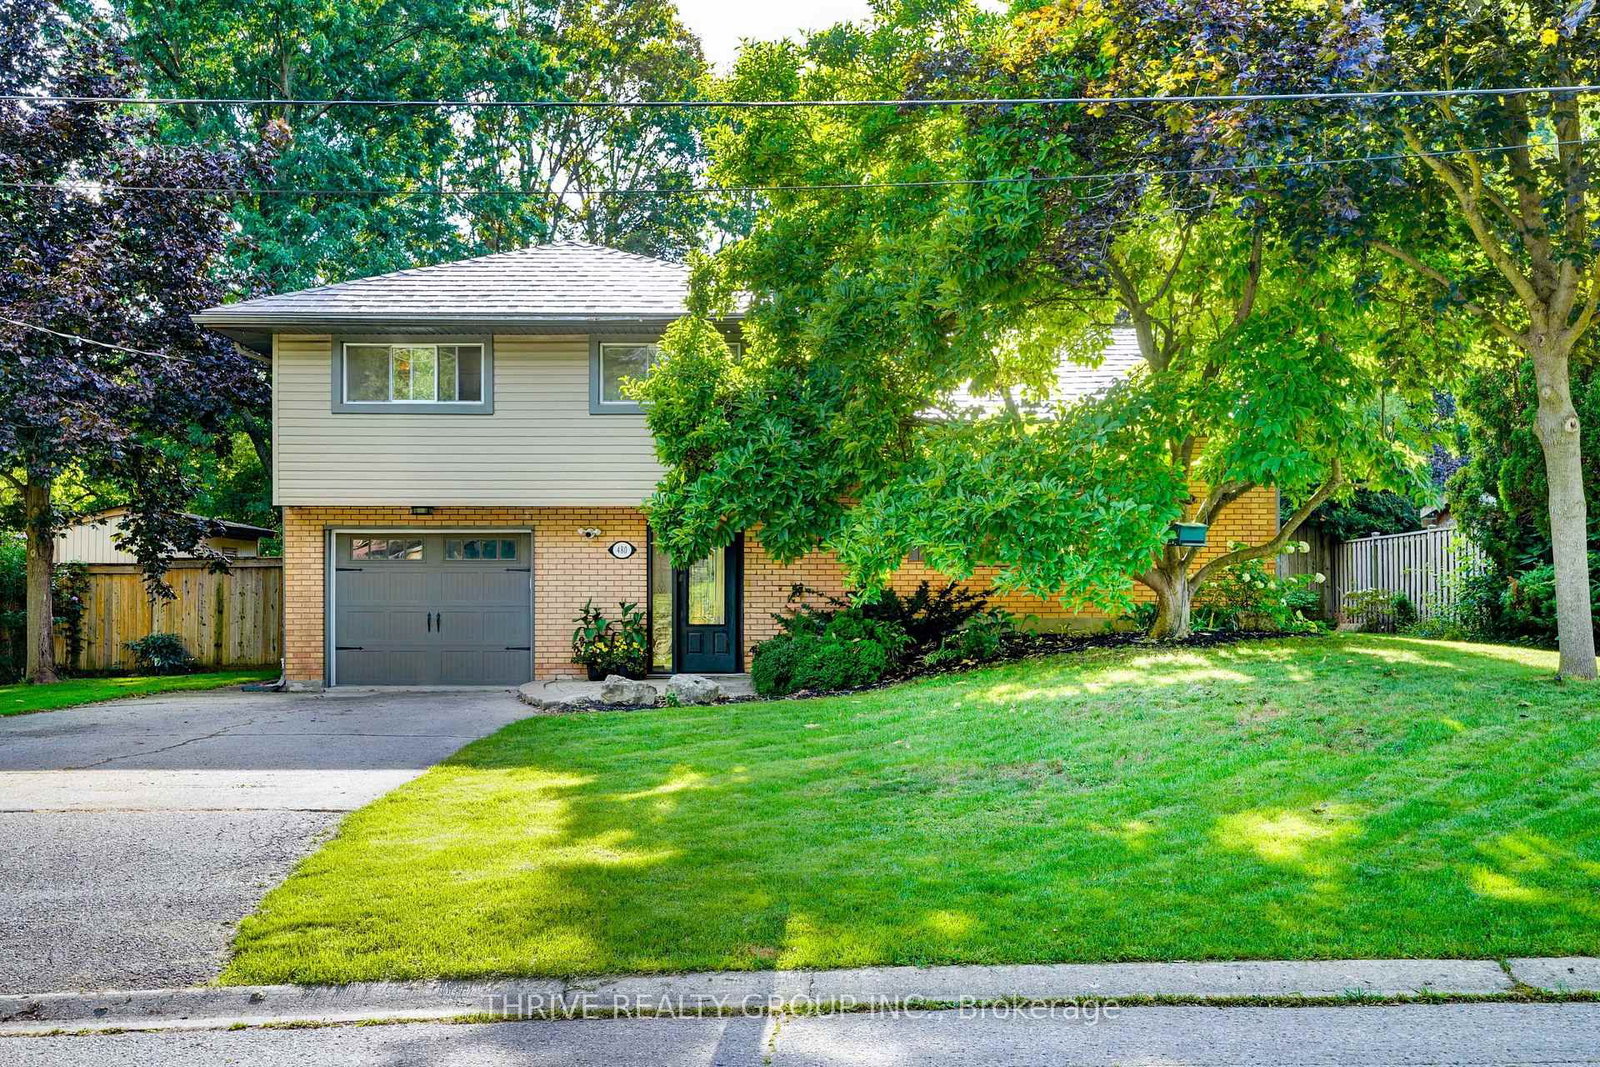
480 Cypress Avenue
$719,900
Data last updated Oct 30, 2026, 11:10 p.m. ET. By using this site you agree to our Terms of Use.


Property facts
- Price
- $719,900
- Type
- Detached
- Bedrooms
- 3
- Bathrooms
- 2
- MLS®
- X13763620
- Status
- active
- Brokerage
- THRIVE REALTY GROUP INC.
About this home
Welcome to this beautifully updated home in the heart of highly desirable Oakridge-offering the space, flexibility, and backyard families are looking for! From the moment you step inside, you'll appreciate the stylish renovations and thoughtful updates throughout. The main floor features a bright, modern kitchen designed for both everyday family life and entertaining. Durable vinyl plank flooring flows throughout the main level-stylish, practical, and ready to stand up to busy kids and even Fido! A main-floor bedroom and full bathroom provide fantastic flexibility and make an ideal teen retreat, guest space, or private home office. Upstairs, you'll find three nicely sized bedrooms and a 4-piece bathroom, providing plenty of room for a growing family. The lower level adds even more living space, with a comfortable family room perfect for movie nights, games, or simply relaxing together.The fully fenced, private backyard offers plenty of green space for kids and pets to play, summer barbecues, or quiet evenings outdoors. Best of all, enjoy your very own swim spa-perfect for year-round relaxation and fun without leaving home. This home offers the space and versatility today's families are looking for. Add in a sought-after Oakridge location and move-in-ready condition, and you have a home that checks all the boxes.
Location
More details
- Property tax
- $5,281 (2025)
- Days on market
- 52
- Style
- Sidesplit 4
- Year built
- 51-99
- Lot
- 75 × 137 Feet
- Parking
- 4 spaces · Attached
- Basement
- Finished
- Heating
- Forced Air
- Air conditioning
- Central Air
- Neighbourhood
- North P
- Major intersection
- West of Wonderland Rd East of Hyde Park Rd North of Riverside Dr
Rooms
| Room | Level | Size (m) | Features |
|---|---|---|---|
| Family Room | Basement | 5.85 × 3.26 | — |
| Bedroom 2 | Third | 3.08 × 4.15 | — |
| Bedroom 3 | Third | 3.29 × 3.08 | — |
| Dining Room | Main | 2.8 × 3.54 | Sliding Doors |
| Bathroom | Third | 1.86 × 2.44 | 4 Pc Bath |
| Bedroom | Third | 4.3 × 3.08 | — |
| Laundry | Basement | 6.13 × 3.51 | — |
| Kitchen | Main | 3.08 × 3.54 | Backsplash |
| Bathroom | Ground | 2.44 × 2.07 | 3 Pc Bath |
| Foyer | Ground | 2.56 × 2.65 | — |
| Bedroom | Ground | 3.17 × 3.08 | Above Grade Window |
| Living Room | Main | 5.52 × 3.75 | Carpet Free |
Details from PropTx (TRREB MLS®) via Repliers. Information deemed reliable but not guaranteed.