
Tay, ON
480 Broderick Street
$669,777
Data last updated Oct 31, 2026, 3:40 a.m. ET. By using this site you agree to our Terms of Use.


Property facts
- Price
- $669,777
- Type
- Detached
- Bedrooms
- 3
- Bathrooms
- 2
- MLS®
- S14032128
- Status
- active
- Brokerage
- RE/MAX Georgian Bay Realty Ltd
About this home
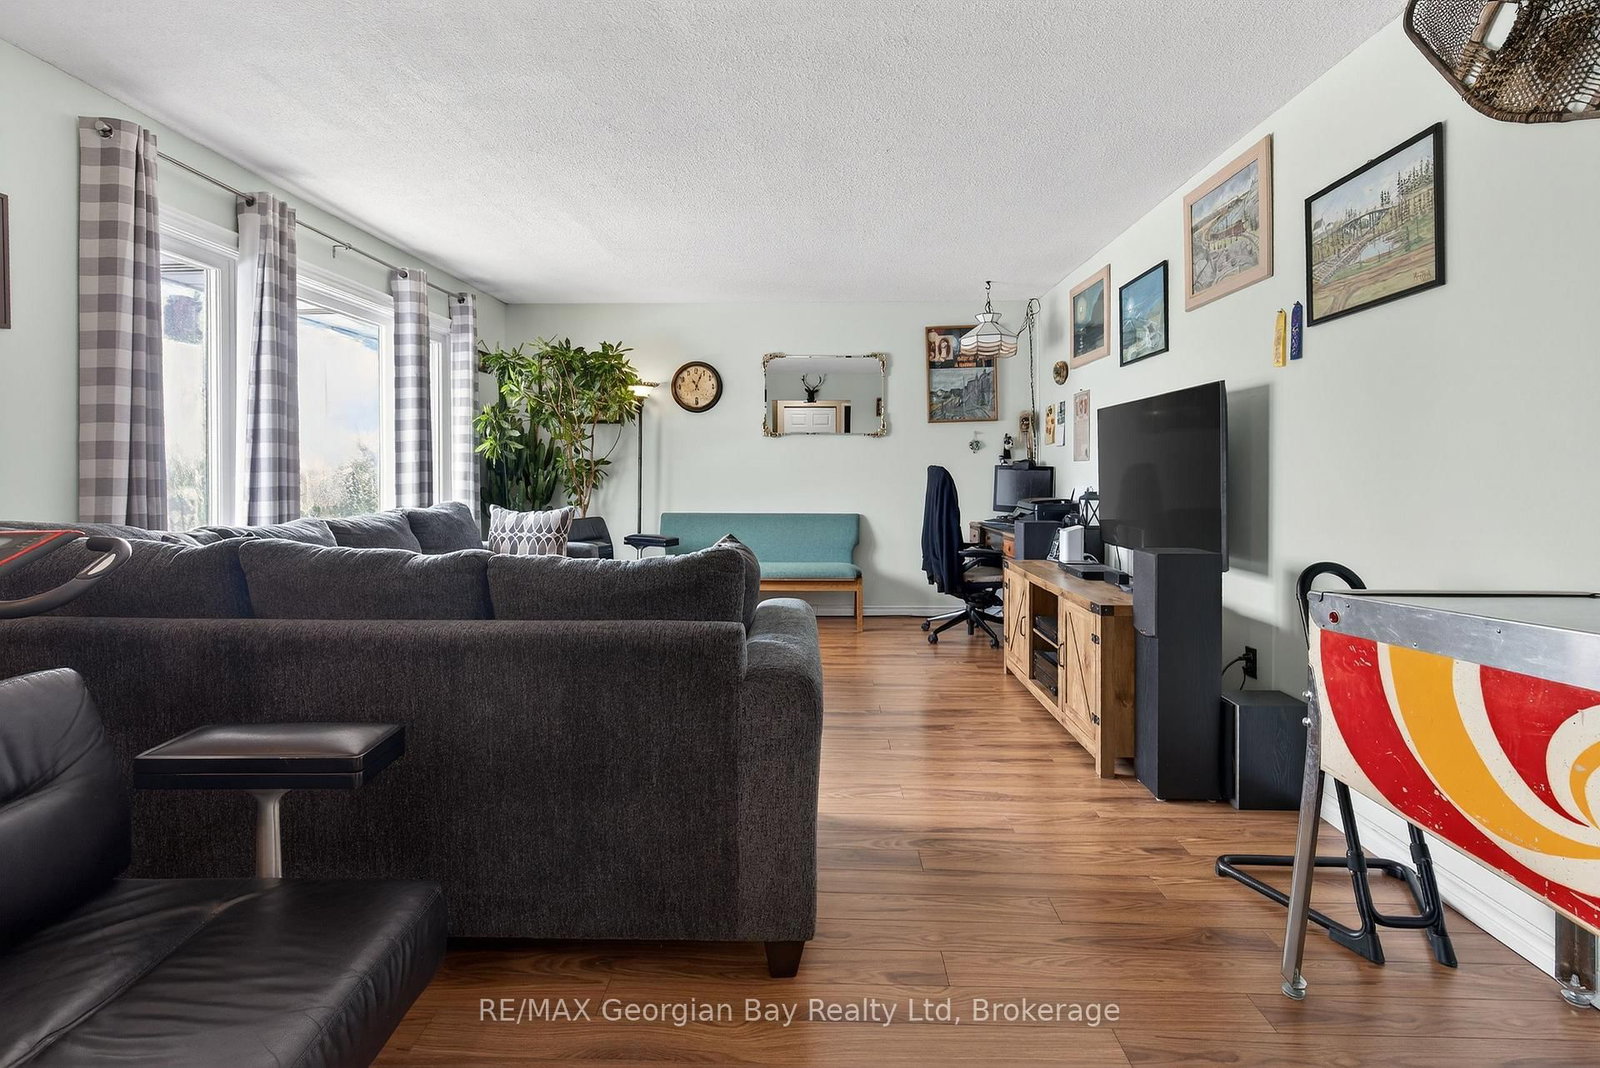
Welcome to 480 Broderick Street in Port McNicoll, ideally located on a quiet street just minutes from local amenities, trails, and the beautiful shores of Georgian Bay. This well-laid-out home offers excellent versatility for families or those seeking in-law potential. The main floor features a functional layout with a kitchen, living area, three bedrooms, a 4-piece bathroom, and the convenience of main floor laundry. The lower level is set up with in-law potential, offering its own kitchen, living area with gas fireplace, two bedrooms, and a 4-piece bathroom-perfect for extended family or additional living space. Additional highlights include a durable metal roof and a great location that combines peace and quiet with easy access to everything the area has to offer. A fantastic opportunity with plenty of potential.
Location
More details
- Property tax
- $2,400 (2025)
- Days on market
- 18
- Style
- Bungaloft
- Lot
- 60 × 119.89 Feet
- Parking
- 6 spaces · None
- Basement
- Finished
- Heating
- Forced Air
- Air conditioning
- Central Air
- Neighbourhood
- Port McNicoll
- Major intersection
- 8th Ave & Talbot
Rooms
| Room | Level | Size (m) | Features |
|---|---|---|---|
| Bathroom | Main | 1.57 × 2.92 | 4 Pc Bath |
| Bedroom | Basement | 3.17 × 4.02 | — |
| Recreation | Basement | 8.01 × 5.32 | — |
| Bedroom | Main | 2.92 × 4.32 | — |
| Dining Room | Main | 2.55 × 4.03 | — |
| Other | Basement | 2.85 × 2.56 | — |
| Bedroom | Main | 3.7 × 2.91 | — |
| Bedroom | Basement | 3.17 × 4.05 | — |
| Living Room | Main | 5.44 × 4.59 | — |
| Laundry | Main | 1.88 × 2.1 | — |
| Kitchen | Main | 3.56 × 2.92 | — |
| Bathroom | Basement | 1.96 × 2.77 | 4 Pc Bath |
| Utility Room | Basement | 2.85 × 4.89 | — |
| Bedroom | Main | 2.76 × 4.42 | — |
| Kitchen | Basement | 5.95 × 2.87 | — |
Details from PropTx (TRREB MLS®) via Repliers. Information deemed reliable but not guaranteed.