
Guelph, ON
48 Westminster Avenue
$844,900
Data last updated Oct 30, 2026, 11:10 a.m. ET. By using this site you agree to our Terms of Use.


Property facts
- Price
- $844,900
- Type
- Detached
- Bedrooms
- 4
- Bathrooms
- 3
- MLS®
- X14110816
- Status
- active
- Brokerage
- Coldwell Banker Neumann Real Estate
About this home
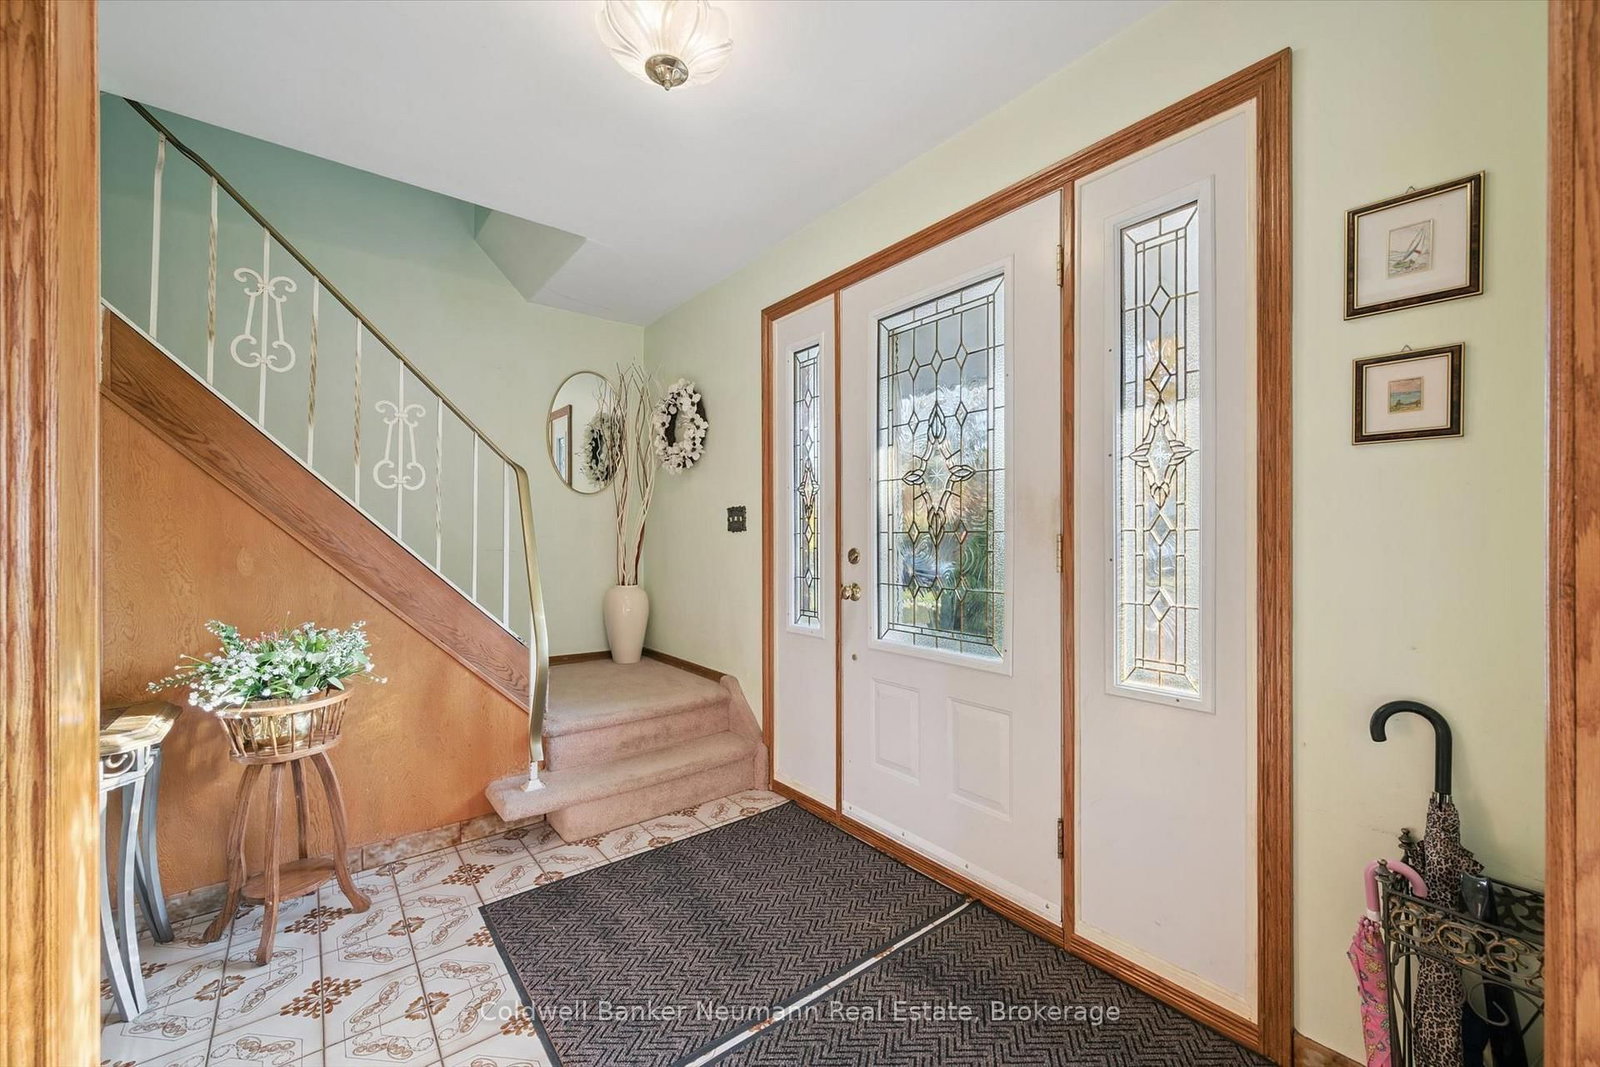
Offered for the first time in 57 years, this well-maintained 4-bedroom family home has been lovingly cared for by its original owners. Offering over 1,800 sq. ft. of living space, the home features a functional layout with a spacious living room, separate dining room, and kitchen complete with newer stainless steel appliances. The highlight of the main floor is the generous family room with soaring cathedral ceilings and a gas fireplace, creating a warm and inviting space for family gatherings. Upstairs, you'll find four spacious bedrooms and main bathroom, ideal for a growing family. The finished basement offers even more living space, including a recreation room, 3-piece bathroom and your very own cantina. Outside, enjoy the large backyard and single-car garage. Situated in a family-friendly neighbourhood close to schools, parks, shopping, and everyday amenities, this solid, well-maintained home presents a wonderful opportunity to become part of its next chapter and make it your own.
Location
More details
- Property tax
- $6,010 (2025)
- Days on market
- 8
- Style
- 2-Storey
- Lot
- 55.43 × 130.52 Feet
- Parking
- 5 spaces · 1 garage · Attached
- Basement
- Finished
- Heating
- Forced Air
- Air conditioning
- Central Air
- Neighbourhood
- St. George's
- Major intersection
- Victoria and Eramosa
Rooms
| Room | Level | Size (m) | Features |
|---|---|---|---|
| Bathroom | Second | 2.11 × 2.24 | 4 Pc Bath |
| Recreation | Basement | 3.66 × 5.33 | — |
| Bathroom | Basement | 1.3 × 2.29 | 3 Pc Bath |
| Kitchen | Main | 3.63 × 3.18 | — |
| Bedroom | Second | 2.52 × 4.34 | — |
| Sitting | Basement | 3.05 × 5 | — |
| Family Room | Main | 4.37 × 5.21 | — |
| Living Room | Main | 3.66 × 5.36 | — |
| Bathroom | Main | 1.32 × 1.35 | 2 Pc Bath |
| Bedroom | Second | 2.69 × 3.33 | — |
| Primary Bedroom | Second | 3.79 × 4.34 | — |
| Dining Room | Main | 3.66 × 2.74 | — |
| Bedroom | Second | 2.46 × 3.33 | — |
Details from PropTx (TRREB MLS®) via Repliers. Information deemed reliable but not guaranteed.