
Vaughan, ON
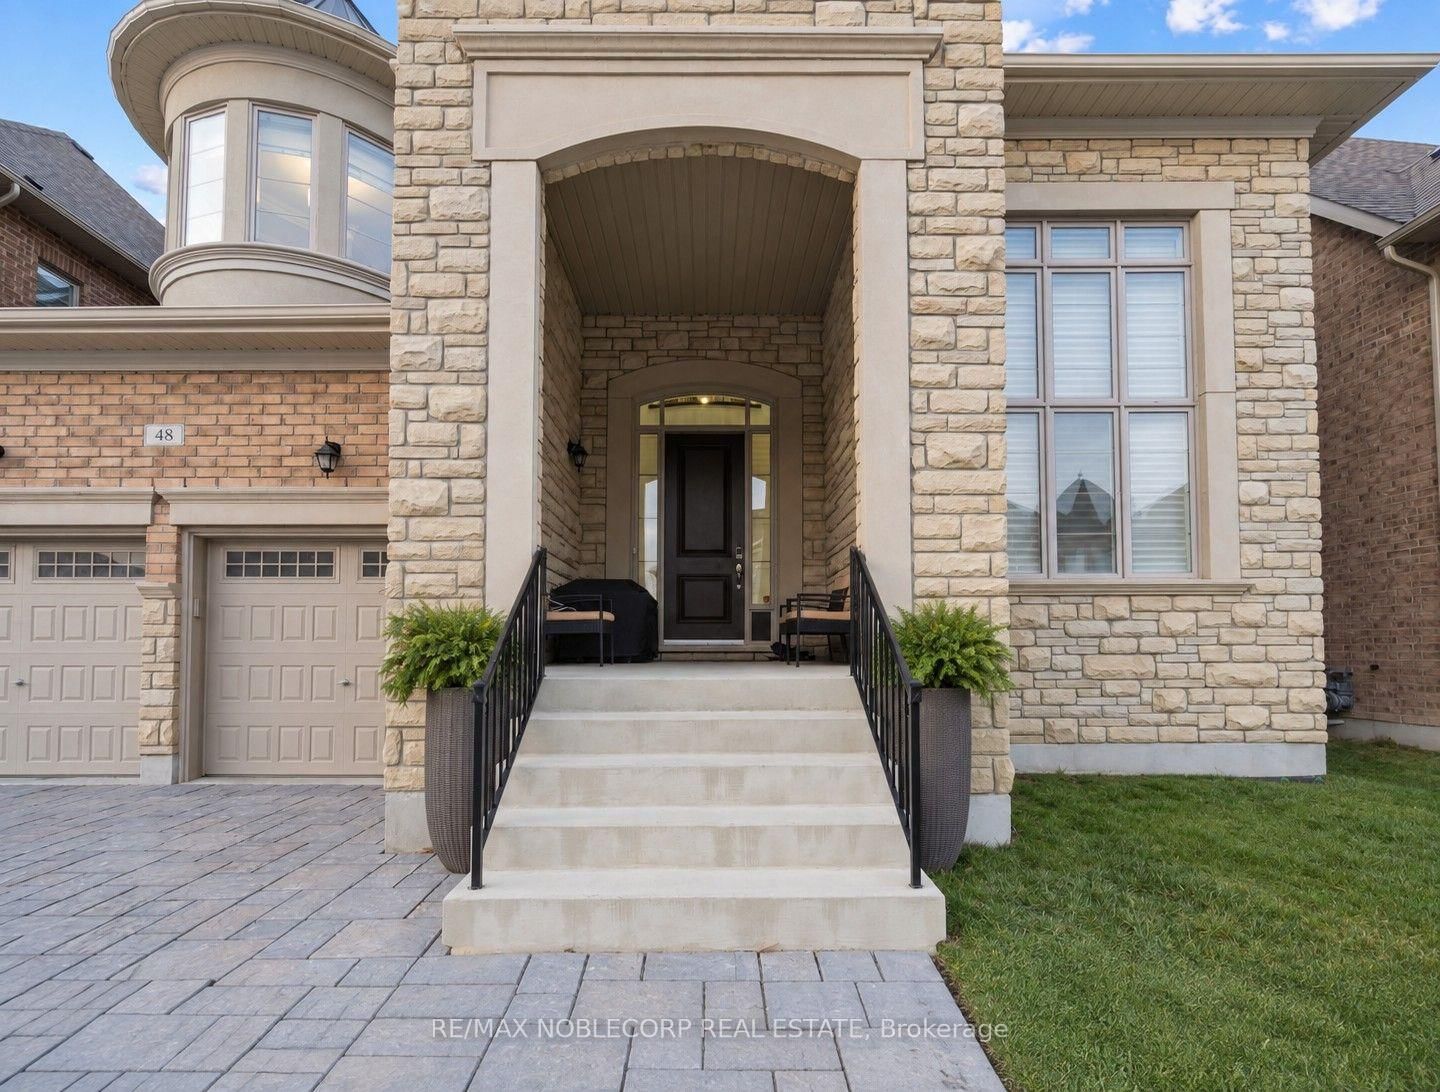
48 Nave Street
$2,175,000
Data last updated Oct 30, 2026, 11:00 a.m. ET. By using this site you agree to our Terms of Use.


Property facts
- Price
- $2,175,000
- Type
- Detached
- Bedrooms
- 4
- Bathrooms
- 5
- MLS®
- N13860992
- Status
- active
- Brokerage
- RE/MAX NOBLECORP REAL ESTATE
About this home
Welcome to 48 Nave St., an exceptional luxury residence in prestigious Kleinburg, offering approximately 4,317 sq. ft. of beautifully appointed living space on a premium 50-ft lot. This meticulously maintained home boasts soaring 11-ft ceilings on the main floor, smooth ceilings throughout, an impressive 18-ft living room, waffle ceiling in the den, wainscoting, mouldings, pot lights and iron pickets. The gourmet kitchen features extended upper cabinetry, a large centre island, built-in appliances, backsplash, custom hood vent and walk-through pantry. Every bedroom enjoys its own ensuite, while the primary retreat features a spa-inspired 6-piece ensuite with an oversized glass shower, freestanding tub and private water closet. An elegant, thoughtfully upgraded home in one of Kleinburg's most sought-after communities. Photos were taken while the property was occupied by a previous tenant. Photos were taken while the property was occupied by a previous tenant.
Location
More details
- Property tax
- $10,002 (2026)
- Days on market
- 26
- Style
- 2-Storey
- Year built
- 6-15
- Lot
- 50 × 117.19 Feet
- Parking
- 4 spaces · 2 garage · Built-In
- Basement
- Unfinished
- Heating
- Forced Air
- Air conditioning
- Central Air
- Neighbourhood
- Kleinburg
- Major intersection
- Hwy 27/Major Mackenzie
Rooms
| Room | Level | Size (m) | Features |
|---|---|---|---|
| Kitchen | Main | 7.65 × 5.85 | b/i appliances, centre island, pot lights |
| Breakfast | Main | 7.65 × 5.85 | w/o to yard, combined w/kitchen, family size kitchen |
| Living Room | Main | 4.87 × 3.29 | wainscoting, hardwood floor, window |
| Family Room | Main | 6.49 × 4.27 | hardwood floor, window, fireplace |
| Primary Bedroom | Second | 6.22 × 4.57 | his and hers closets, 6 pc bath, window |
| Dining Room | Main | 5.48 × 3.93 | wainscoting, coffered ceiling(s), pot lights |
| Bedroom 2 | Second | 4.27 × 3.9 | window, walk-in closet(s), 3 pc bath |
| Library | Main | 4.27 × 3.54 | separate room, hardwood floor, window |
| Bedroom 3 | Second | 4.66 × 3.9 | window, walk-in closet(s), 4 pc bath |
| Bedroom 4 | Second | 4.94 × 3.6 | window, walk-in closet(s), 4 pc bath |
Details from PropTx (TRREB MLS®) via Repliers. Information deemed reliable but not guaranteed.