
Toronto, ON
48 Griggsden Avenue
$1,888,880
Data last updated Nov 1, 2026, 9:00 p.m. ET. By using this site you agree to our Terms of Use.


Property facts
- Price
- $1,888,880
- Type
- Detached
- Bedrooms
- 3
- Bathrooms
- 5
- MLS®
- W14100104
- Status
- active
- Brokerage
- SNOBAR REALTY GROUP INC.
About this home
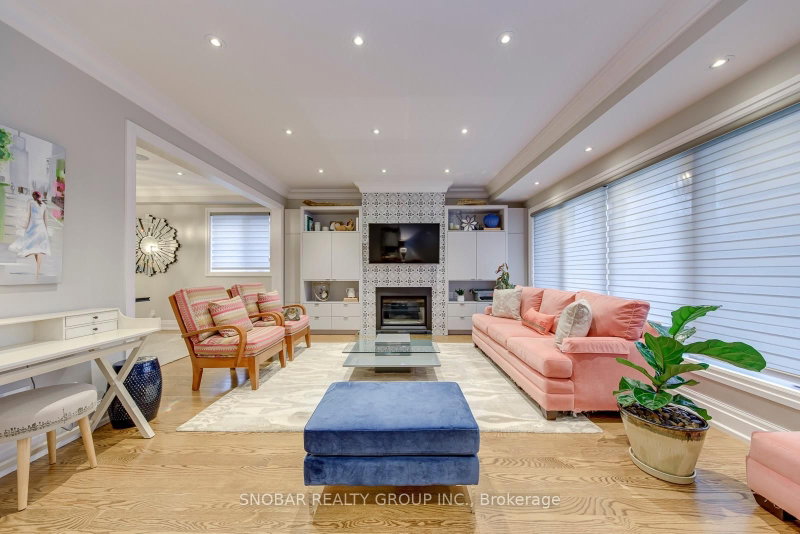
Welcome to 48 Griggsden Avenue, a custom-designed and built residence in the coveted All Saints School District. Offering 3 + 2 bedrooms, 5 bathrooms, and thoughtfully designed living spaces, this distinctive home combines timeless design with exceptional functionality. This stunning residence showcases exceptional craftsmanship and meticulous attention to detail throughout, offering refined living in a prime location. The main level features an impressive entertainment-sized chef's kitchen with high-end finishes, seamlessly open to a spacious great room - ideal for both everyday living and hosting. Upstairs, retreat to a glamorous primary suite complete with a spa-inspired ensuite and ample closet space, alongside generously sized bedrooms designed for comfort and functionality. The finished lower level offers exceptional flexibility with a fully self-contained in-law suite featuring 2 bedrooms, 1.5 bathrooms, separate laundry, and independent living space & kitchen- ideal for multigenerational living, extended family, or even potential to rent. Set on a quiet, family-friendly street close to parks, schools, shopping and transit, with convenient access to Royal York Road, Eglinton Avenue West, the 401/427, Pearson Airport and downtown Toronto.
Location
More details
- Property tax
- $8,566 (2025)
- Days on market
- 14
- Style
- 2-Storey
- Lot
- 50 × 110 Feet
- Parking
- 6 spaces · 2 garage · Attached
- Basement
- Finished
- Heating
- Forced Air
- Air conditioning
- Central Air
- Neighbourhood
- Humber Heights
- Major intersection
- Royal York / Eglinton
Rooms
| Room | Level | Size (m) | Features |
|---|---|---|---|
| Primary Bedroom | Second | 4.81 × 3.74 | hardwood floor, 5 pc ensuite, walk-in closet(s) |
| Kitchen | Basement | 7.49 × 6.4 | laminate, open concept, b/i appliances |
| Bedroom 5 | Basement | 3.65 × 5.18 | laminate, closet, window |
| Laundry | Main | 1.85 × 2.89 | ceramic floor, walk-out, window |
| Living Room | Main | 4.02 × 4.74 | hardwood floor, fireplace, window |
| Bedroom 2 | Second | 3.35 × 3.65 | hardwood floor, closet, window |
| Bedroom 3 | Second | 4.11 × 3.32 | hardwood floor, closet, window |
| Kitchen | Main | 5.27 × 3.65 | hardwood floor, centre island, granite counters |
| Bedroom 4 | Basement | 3.35 × 3.04 | laminate, closet, window |
| Breakfast | Main | 5.3 × 3.29 | hardwood floor, open concept, w/o to deck |
| Dining Room | Main | 5.74 × 3.63 | hardwood floor, pot lights, window |
| Recreation | Basement | 7.52 × 6.4 | laminate, pot lights, window |
Details from PropTx (TRREB MLS®) via Repliers. Information deemed reliable but not guaranteed.
About Toronto
Toronto offers a neighbourhood for every lifestyle, from quiet established streets to vibrant urban districts, with the city's employment, transit and culture at hand.
Toronto market, September 2026
- Median sold price
- $835,000
- Avg. days on market
- 34
- Sale-to-list
- 99.0%
1532 residential sales. Source: TRREB MLS® data via PropTx. Aggregates only.
Similar homes nearby
Other active listings in Toronto.
- 6 Tewsely Place, Toronto$1,399,000 · 3 bed · 2 bath
- 20 Japonica Road, Toronto$959,000 · 3 bed · 2 bath
- 19 Parmbelle Crescent, Toronto$1,988,000 · 3 bed · 4 bath
- 40 Glenvalley Drive S, Toronto$805,000 · 3 bed · 2 bath
- 117 Macdonell Avenue, Toronto$1,499,000 · 3 bed · 4 bath
- 308 Morrish Road, Toronto$999,000 · 2 bed · 1 bath