
Seeley's Bay, ON
48 Dusenbury Drive
$639,900
Data last updated Oct 31, 2026, 1:40 a.m. ET. By using this site you agree to our Terms of Use.


Property facts
- Price
- $639,900
- Type
- Detached
- Bedrooms
- 3
- Bathrooms
- 3
- MLS®
- X13848032
- Status
- active
- Brokerage
- CENTURY 21 HERITAGE GROUP LTD., BROKERAGE
About this home
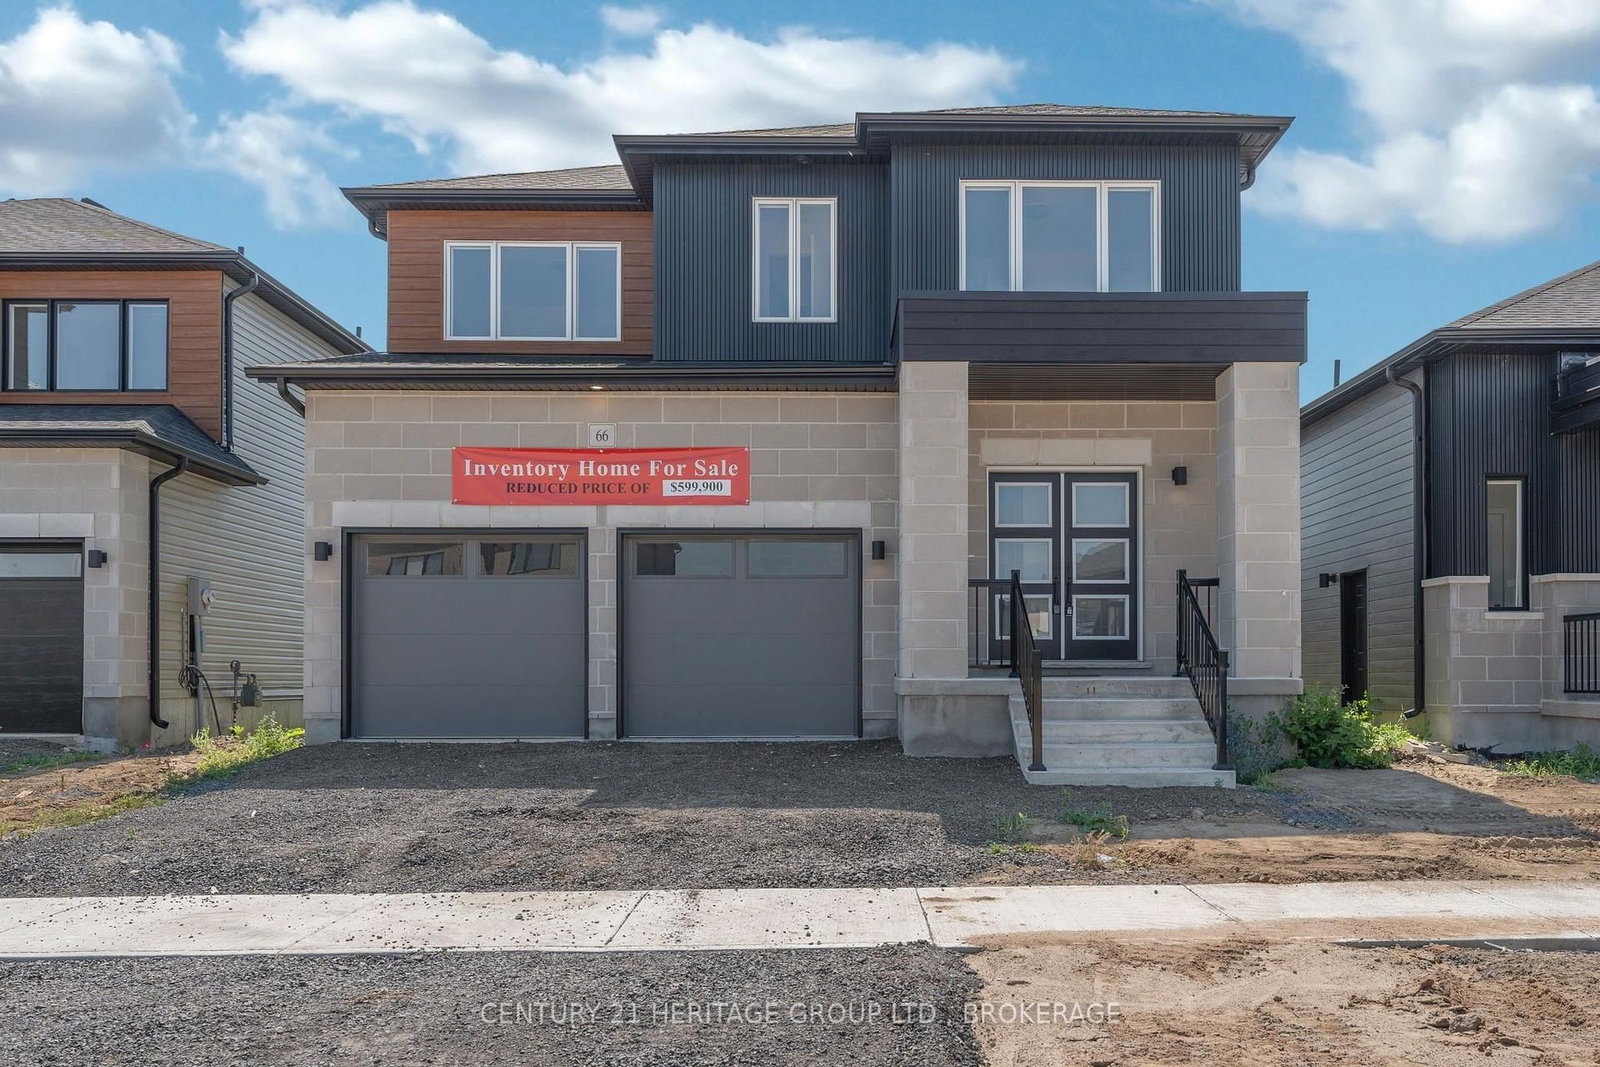
Welcome to the Havenview Model by Golden Falcon Homes, a beautifully designed 3-bedroom, 2.5-bathroom home offering 1,899 sq. ft. of stylish, functional living in the growing Golden Haven community. Designed for modern family living, the main level features a spacious family room and a custom kitchen with granite countertops, complemented by luxury laminate flooring and plenty of space for gathering and entertaining. Upstairs, the generous primary suite features dual closets and a private ensuite, while two additional bedrooms and a full bath provide plenty of room for family, guests or a home office. Purchasers receive an incredible $35,000 in FREE upgrades, including a separate side entrance to the basement, granite kitchen countertops, paved driveway and sod, plus a voucher for five appliances. Even better, HST has been removed from the purchase price, creating significant additional savings and exceptional value for a brand-new home. The basement offers excellent flexibility, with options available to finish the space to suit your family's needs. Stone accents, a contemporary exterior, a covered porch and an attached garage complete the package. Ideally located minutes from schools, parks, Kingston and Hwy 401.More space. More value. More possibilities. Welcome to Golden Haven. This home is to be built. Finished basement not included in price. Floor plan provided for reference. Photos are of the builder's model/similar previously built home and are for illustration purposes only. Finishes, features, colours, elevations and floor plans may vary. MODEL HOME OPEN HOUSES: 60 Dusenbury Dr. Friday 11-2 | Saturday & Sunday 12-4, or by private appointment.
Location
More details
- Days on market
- 31
- Style
- 2-Storey
- Lot
- 40.22 × 114 Feet
- Parking
- 4 spaces · 2 garage · Attached
- Basement
- Full, Separate Entrance, Unfinished
- Heating
- Forced Air
- Air conditioning
- Other
- Neighbourhood
- Lennox and Addington - South
- Major intersection
- Hwy 2 Main St to Babcock to Dusenbury dr
Rooms
| Room | Level | Size (m) | Features |
|---|---|---|---|
| Dining Room | Main | 2.13 × 3.73 | — |
| Living Room | Main | 3.73 × 3.91 | — |
| Bedroom 3 | Second | 3.71 × 3.35 | — |
| Primary Bedroom | Second | 5.18 × 3.78 | — |
| Bedroom 2 | Second | 3.07 × 3.01 | — |
| Kitchen | Main | 3.05 × 3.73 | — |
Details from PropTx (TRREB MLS®) via Repliers. Information deemed reliable but not guaranteed.