
Kingston, ON
48 Dundas Street
$1,196,000
Data last updated Nov 3, 2026, 10:20 a.m. ET. By using this site you agree to our Terms of Use.
Property facts
- Price
- $1,196,000
- Type
- Detached
- Bedrooms
- 6
- Bathrooms
- 3
- MLS®
- X13089280
- Status
- active
- Brokerage
- RE/MAX FINEST REALTY INC., BROKERAGE
About this home
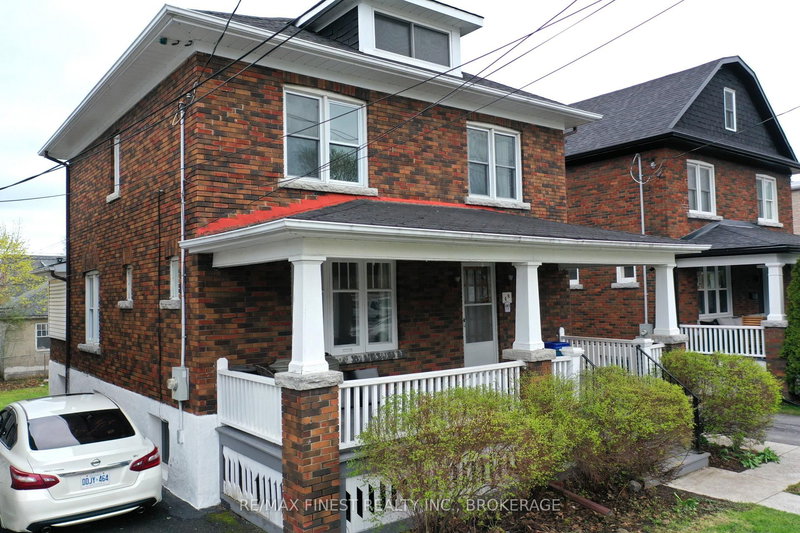
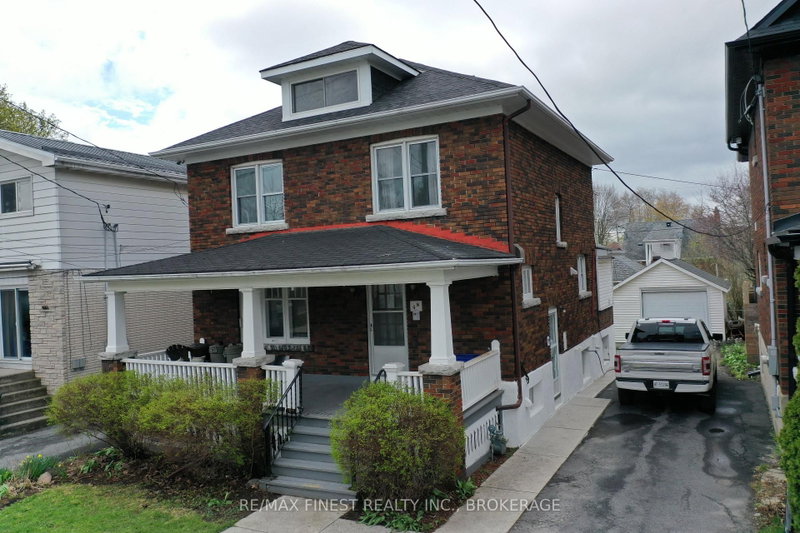
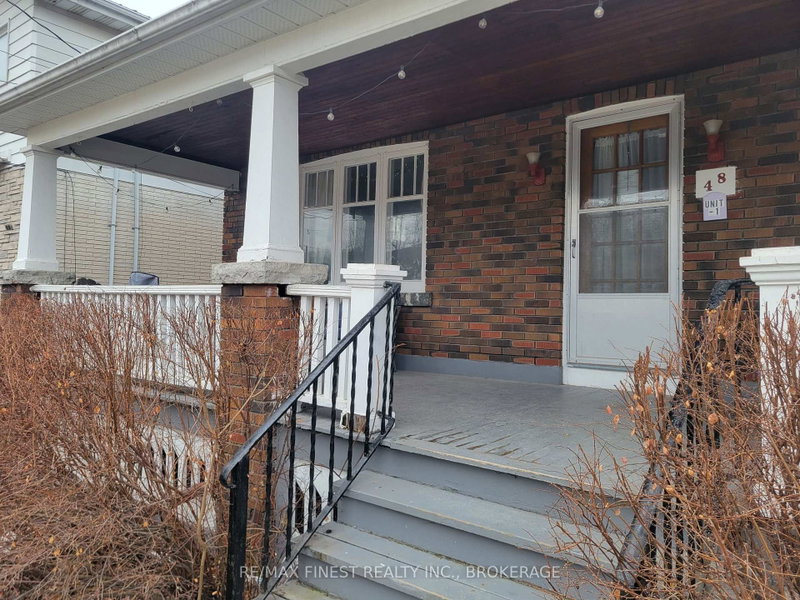
A great investment opportunity! Or a savvy owner could live in the upper level and rent out the NEW LEGAL 2026 3 bedroom apartment in the lower level and use that income to pay down their mortgage. Located in the heart of Kingston within walking distance of shopping, restaurants, Queen's University, Hospitals, Downtown and the waterfront. A well-maintained property. This charming 2-storey brick home offers both character and functionality, complete with private parking and a detached garage. The home features a total of 9 spacious bedrooms, Kitchen and Laundry in both units, total of 3 Bathrooms, Bonus 3rd storey loft and a charming front porch, making it an excellent option for student rental income. CURRENTLY TENANTS OCCUPIED FOR $6600/MONTH + UTILITIES. NEWLY RENOVATED 2026 LEGAL LOWER 3 BEDROOM APARTMENT. -UPPER 6 BEDROOM UNIT RENTS FOR $4500/MONTH ($750/BEDROOM) + UTILITIES. -LOWER 3 BEDROOM UNIT RENTS FOR $2100/MONTH ($700/BEDROOM) + UTILITIES. -1 YEAR LEASE AGREEMENTS FOR BOTH UNITS.
Location
More details
- Property tax
- $5,571 (2025)
- Days on market
- 182
- Style
- 2-Storey
- Lot
- 40.42 × 112.25 Feet
- Parking
- 4 spaces · 1 garage · Detached
- Basement
- Apartment, Walk-Up, Finished
- Heating
- Forced Air
- Air conditioning
- None
- Neighbourhood
- Central City East
- Major intersection
- Dundas St & MacDonnell St
Rooms
| Room | Level | Size (m) | Features |
|---|---|---|---|
| Bedroom 5 | Second | 4.16 × 3.24 | — |
| Kitchen | Lower | 3.45 × 3.84 | — |
| Bedroom | Second | 3.18 × 3.24 | — |
| Living Room | Lower | 3.79 × 4.31 | — |
| Bedroom 2 | Main | 4.59 × 2.22 | — |
| Kitchen | Main | 3.39 × 3.75 | — |
| Living Room | Main | 4.28 × 4.12 | — |
| Bedroom 4 | Second | 2.94 × 3.58 | — |
| Bathroom | Second | 1.89 × 1.87 | — |
| Bedroom 3 | Second | 3.48 × 2.92 | — |
| Bedroom | Lower | 2.29 × 4.31 | — |
| Bedroom | Lower | 4.06 × 2.35 | — |
| Bedroom | Lower | 3.51 × 3.16 | — |
| Bathroom | Main | 1.65 × 2.18 | — |
| Primary Bedroom | Main | 3.95 × 3.8 | — |
| Loft | Third | 3.82 × 5.09 | — |
| Laundry | Main | 2.79 × 2.22 | — |
Details from PropTx (TRREB MLS®) via Repliers. Information deemed reliable but not guaranteed.
About Kingston
Similar homes nearby
Other active listings in Kingston.
- 199 Toronto Street, Kingston$675,000 · 3 bed · 2 bath
- 302 Arrowhead Place, Kingston$599,900 · 3 bed · 2 bath
- 55 Folger Street, Kingston$475,000 · 3 bed · 2 bath
- 2345 Hughes Road, Kingston$825,000 · 5 bed · 3 bath
- 202 Main Street, Kingston$1,850,000 · 6 bed · 4 bath
- 964 Rainbow Crescent, Kingston$579,900 · 2 bed · 2 bath