
Toronto, ON
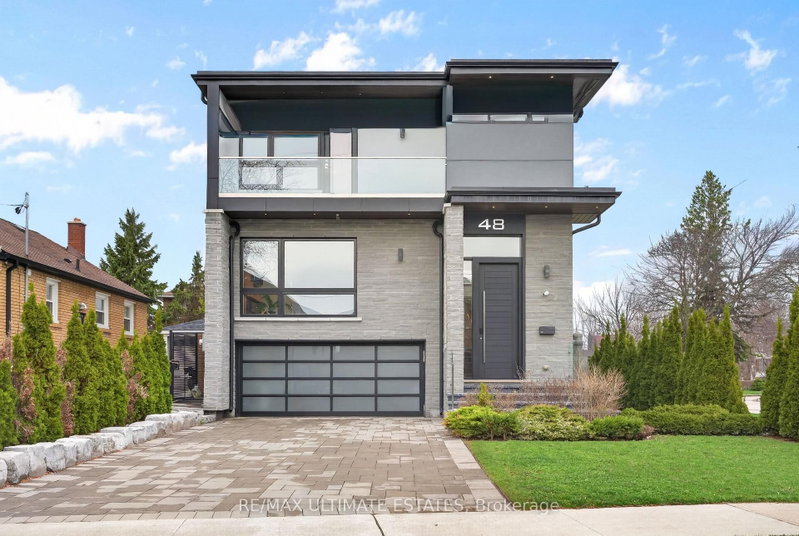
48 Cornelius Parkway
$2,400,000
Data last updated Nov 1, 2026, 7:50 p.m. ET. By using this site you agree to our Terms of Use.


Property facts
- Price
- $2,400,000
- Type
- Detached
- Bedrooms
- 4
- Bathrooms
- 5
- MLS®
- W13166444
- Status
- active
- Brokerage
- RE/MAX ULTIMATE ESTATES
About this home
Discover modern luxury in this custom-built smart home (2018) in Toronto's sought-after North Park community. Custom-built smart home (2018) in Toronto's sought-after North Park. Builder-owned, offering 4+1 bedrooms, 5 bathrooms, and parking for 6.Features a 16-ft open foyer with floating glass staircase, open-concept layout with Italian porcelain, engineered hardwood, and 10-9 ft ceilings. Gourmet kitchen with Wolf & Sub-Zero appliances and walkout to patio. Bright living area with fireplace and separate dining. Primary suite with 5-piece ensuite and walk-in closet. Finished basement includes a separate-entry 1-bedroom suite and all-season BBQ room with legal Parilla grill. Landscaped backyard with Hydro Pool swim spa. Upgraded construction throughout. Close to parks, schools, and transit.
Location
More details
- Property tax
- $9,003 (2025)
- Days on market
- 164
- Style
- 2-Storey
- Year built
- 6-15
- Lot
- 40 × 130 Feet
- Parking
- 6 spaces · 2 garage · Built-In
- Basement
- Apartment
- Heating
- Forced Air
- Air conditioning
- Central Air
- Neighbourhood
- Maple Leaf
- Major intersection
- Keele/Maple Leaf Drive
Rooms
| Room | Level | Size (m) | Features |
|---|---|---|---|
| Foyer | Main | 2.48 × 6.59 | panelled, open stairs, porcelain floor |
| Living Room | Basement | 5 × 5.18 | hardwood floor, gas fireplace, combined w/kitchen |
| Bedroom | Basement | 2.77 × 3.71 | double closet, hardwood floor |
| Bedroom 4 | Second | 4.15 × 4.3 | 3 pc ensuite, w/o to balcony, walk-in closet(s) |
| Sunroom | Basement | — | W/O To Yard |
| Dining Room | Main | 5.47 × 4.06 | porcelain floor, open stairs, open concept |
| Family Room | Main | 8.11 × 5.26 | combined w/br, w/o to patio, open concept |
| Office | Basement | 2.45 × 6.73 | Hardwood Floor |
| Utility Room | Basement | 1.37 × 3.71 | Porcelain Floor |
| Kitchen | Basement | 2.71 × 5.18 | combined w/dining, w/o to yard, open concept |
| Bedroom 3 | Second | 4.1 × 3.54 | walk-in closet(s), hardwood floor, semi ensuite |
| Kitchen | Main | 8.11 × 5.26 | b/i appliances, breakfast bar, quartz counter |
| Laundry | Second | 2.89 × 1.71 | Porcelain Floor |
| Primary Bedroom | Second | 4.62 × 4.45 | 5 pc ensuite, hardwood floor, walk-in closet(s) |
| Living Room | Main | 5.47 × 5.15 | fireplace, open concept, porcelain floor |
| Bedroom 2 | Second | 3.43 × 3.72 | double closet, hardwood floor, semi ensuite |
Details from PropTx (TRREB MLS®) via Repliers. Information deemed reliable but not guaranteed.
About Toronto
Toronto offers a neighbourhood for every lifestyle, from quiet established streets to vibrant urban districts, with the city's employment, transit and culture at hand.
Toronto market, September 2026
- Median sold price
- $835,000
- Avg. days on market
- 34
- Sale-to-list
- 99.0%
1532 residential sales. Source: TRREB MLS® data via PropTx. Aggregates only.
Similar homes nearby
Other active listings in Toronto.
- 40 Glenvalley Drive S, Toronto$805,000 · 3 bed · 2 bath
- 117 Macdonell Avenue, Toronto$1,499,000 · 3 bed · 4 bath
- 308 Morrish Road, Toronto$999,000 · 2 bed · 1 bath
- 58 Candlewood Crescent, Toronto$989,900 · 3 bed · 2 bath
- 47 Tedford Drive, Toronto$1,149,900 · 3 bed · 2 bath
- 23 Bowood Avenue, Toronto$1,700,000 · 3 bed · 2 bath