
Cobourg, ON
473 Hayward Street
$2,950
Data last updated Oct 30, 2026, 9:20 a.m. ET. By using this site you agree to our Terms of Use.


Property facts
- Price
- $2,950
- Type
- att/row/townhouse
- Bedrooms
- 3
- Bathrooms
- 3
- MLS®
- X14089628
- Status
- active
- Brokerage
- ROYAL LEPAGE SIGNATURE REALTY
About this home
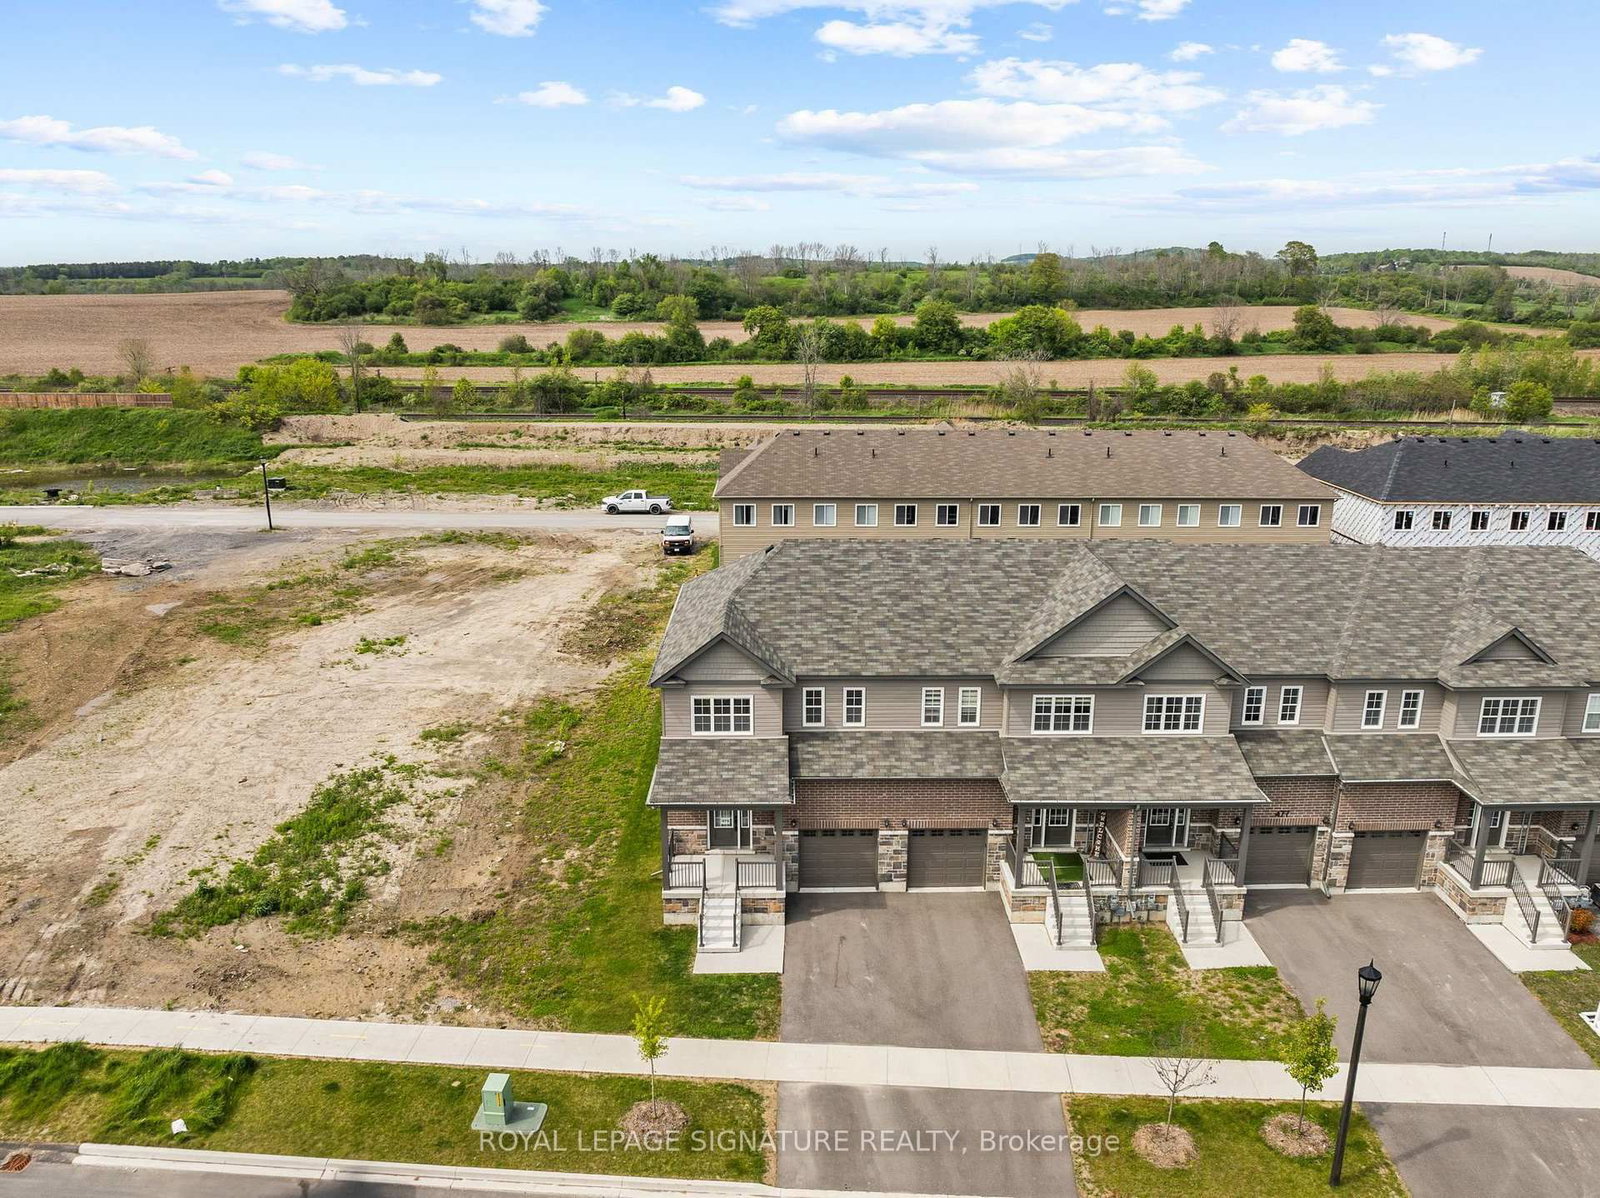
For Lease Just Like New! This Stunning Corner End-unit Townhome is Nestled on a premium 28+ ftlot in Cobourg Desirable east end! Just minutes from Cobourg Beach and the Vibrant DowntownCore. Offering exceptional value, modern comfort, and a rare location with no side neighboursand a scenic park next door, this home is a must-see. Step inside to a bright, open-conceptfamily room that offers the perfect space for cozy evenings and relaxed gatherings, bathed innatural light from large surrounding windows. The Upgraded Gourmet Kitchen features a largecenter island, quartz countertops, elegant backsplash, and stainless steel appliances perfectfor entertaining or everyday living. The Kitchen seamlessly flows into a spacious breakfastarea. Step out to the private backyard, perfect for summer enjoyment and outdoor gatherings.Upstairs, the Primary Suite provides a luxurious retreat with a spa-inspired ensuite completewith a soaking tub, oversized walk-in shower, and contemporary finishes. Two additionalbedrooms, a stylish 4-piece bathroom, and a convenient upper-level laundry room complete thesecond level. The unfinished lower level offers excellent potentialready to be transformed tosuit your needs. Welcome to 473 Hayward St - Cobourg turn-key home in a prime location, offering style, space, and serenity just steps from everything you love about this lakesidetown.
Location
More details
- Days on market
- 14
- Style
- 2-Storey
- Year built
- 0-5
- Parking
- 3 spaces · 1 garage · Attached
- Basement
- Unfinished
- Heating
- Forced Air
- Air conditioning
- Central Air
- Neighbourhood
- Cobourg
- Major intersection
- Hayward St & Fred Pratt St
Rooms
| Room | Level | Size (m) | Features |
|---|---|---|---|
| Family Room | Main | — | laminate, open concept, large window |
| Primary Bedroom | Second | — | 4 pc ensuite, laminate, walk-in closet(s) |
| Kitchen | Main | — | centre island, quartz counter, stainless steel appl |
| Bedroom 2 | Second | — | 4 pc bath, laminate, window |
| Foyer | Main | — | ceramic floor, open concept |
| Bedroom 3 | Second | — | large window, laminate, closet |
| Breakfast | Main | — | w/o to yard, separate room, ceramic floor |
Details from PropTx (TRREB MLS®) via Repliers. Information deemed reliable but not guaranteed.