
Springwater, ON
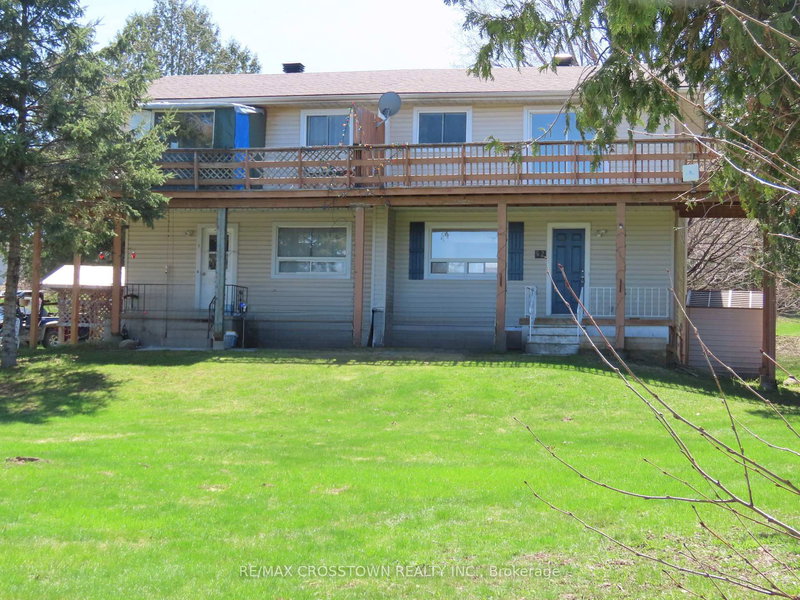
4716 Penetanguishene Road
$735,000
Data last updated Nov 2, 2026, 4:20 a.m. ET. By using this site you agree to our Terms of Use.


Property facts
- Price
- $735,000
- Type
- Detached
- Bedrooms
- 6
- Bathrooms
- 2
- MLS®
- S13080392
- Status
- active
- Brokerage
- RE/MAX CROSSTOWN REALTY INC.
About this home
Fantastic Investment Opportunity In Hillsdale Only Minutes From Barrie. Own 2 Fully Self Contained 3 Bedroom Semi Detached Units (Under One Ownership). Excellent Way To Grow Your Equity. Live On One Side And Rent The Other OR Rent Them Both. Close To Schools In A Family Friendly Neighbourhood. Live Free, Generate Income To Off Set Your Mortgage. Have A Beautiful Home With A 2nd Storey Wrap around Deck. Two 3 Bedroom Semi Detached Units, One Nicely Renovated And In Tidy Move In Condition. Separately Metered Heat Hydro and Municiple Water. 2 Large Kitchens With Sliding Glass Doors To Separate Backyard Decks, New Roof 2024, New Deck 2025, New Bath 2024, New Pantry 2026. HWT - Owned 2024. Upgraded Walkways And Beautiful Huge Lot With Breathtaking Views
Location
More details
- Property tax
- $2,961 (2025)
- Days on market
- 183
- Style
- 2-Storey
- Lot
- 129.96 × 178 Feet
- Parking
- 8 spaces · None
- Basement
- Finished with Walk-Out, Separate Entrance, Finished, Full
- Heating
- Baseboard
- Air conditioning
- None
- Neighbourhood
- Hillsdale
- Major intersection
- Hwy 93 and Albert St
Rooms
| Room | Level | Size (m) | Features |
|---|---|---|---|
| Bathroom | Second | — | 4 Pc Bath |
| Laundry | Basement | — | — |
| Kitchen | Main | 3.35 × 3.05 | — |
| Living Room | Main | 5.98 × 3.5 | — |
| Bathroom | Second | — | 4 Pc Bath |
| Recreation | Basement | 5.42 × 4.91 | — |
| Primary Bedroom | Second | 4.13 × 3.35 | — |
| Bedroom 3 | Second | 3.82 × 2.65 | — |
| Kitchen | Main | 6.31 × 2.91 | — |
| Laundry | Basement | 5.92 × 3.25 | — |
| Bedroom 2 | Second | 3.95 × 2.65 | — |
| Bedroom 5 | Basement | 3.04 × 2.13 | — |
| Primary Bedroom | Second | 4.12 × 3.41 | — |
| Living Room | Main | 4.11 × 3.61 | — |
| Bedroom 3 | Second | 3.55 × 2.68 | — |
| Dining Room | Main | 3.51 × 2.7 | — |
| Bedroom 2 | Second | 5.01 × 2.68 | — |
| Bedroom 4 | Basement | 3.65 × 3.04 | — |
Details from PropTx (TRREB MLS®) via Repliers. Information deemed reliable but not guaranteed.
About Springwater
Similar homes nearby
Other active listings in Springwater.
- 8 Oliver's Mill Road, Springwater$1,349,000 · 4 bed · 4 bath
- 23 McFadden Drive, Springwater$749,900 · 3 bed · 2 bath
- 2 Sycamore Circle, Springwater$1,499,000 · 3 bed · 3 bath
- 8 Lloyd Cook Drive W, Springwater$1,869,000 · 3 bed · 4 bath
- 3992 Penetanguishene Road, Springwater$989,000 · 5 bed · 4 bath
- 1159 Carson Road, Springwater$549,000 · 3 bed · 1 bath