
Richmond Hill, ON
47 Vandervoort Drive
$2,099,000
Data last updated Nov 1, 2026, 7:31 p.m. ET. By using this site you agree to our Terms of Use.
Property facts
- Price
- $2,099,000
- Type
- Detached
- Bedrooms
- 4
- Bathrooms
- 5
- MLS®
- N13664248
- Status
- active
- Brokerage
- REMAX YOUR COMMUNITY REALTY
About this home
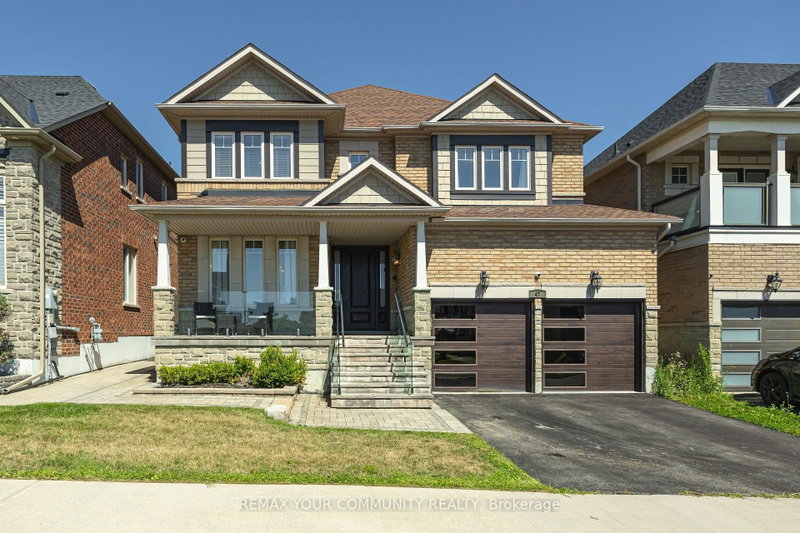
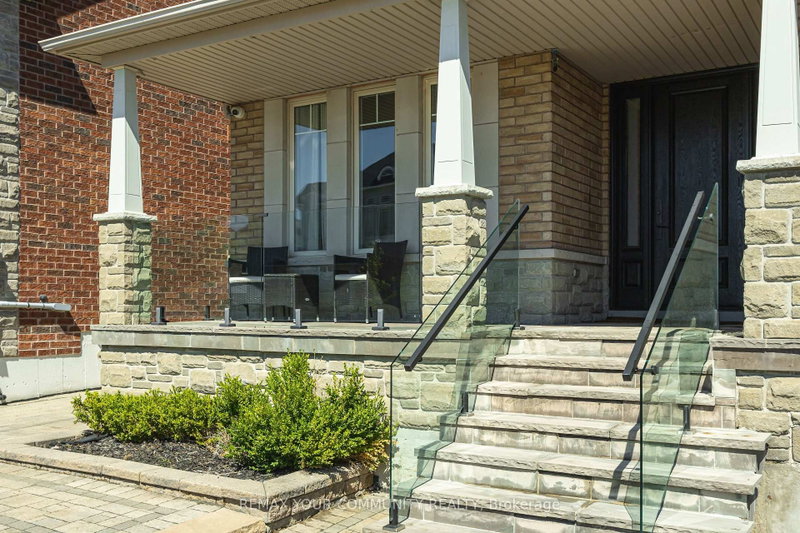
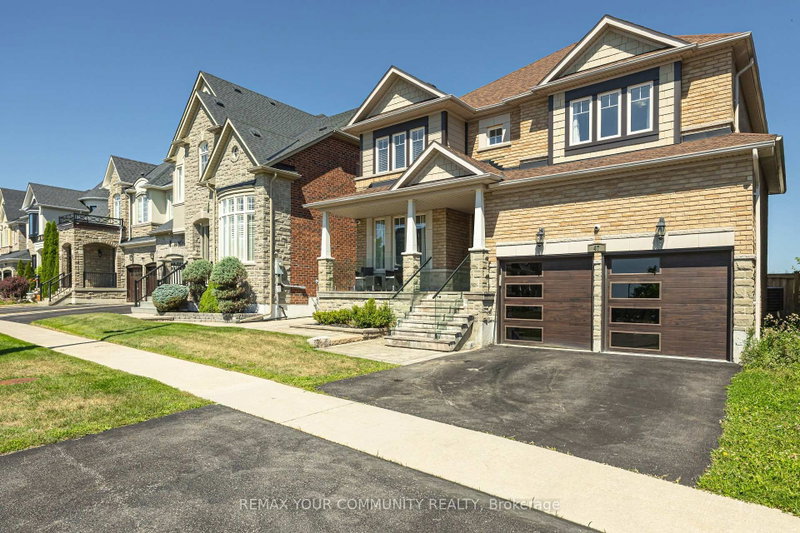
Welcome to 47 Vandervoort Dr., one of Richmond Hill's most desirable neighborhoods! This magnificent home offers over 4,300 sq. ft. of beautifully finished living space, featuring an incredible design, extensive upgrades, and exceptional indoor and outdoor living. Backing onto a private ravine, this stunning property provides a peaceful and picturesque setting, while the in-ground swimming pool creates the perfect backdrop for unforgettable summer gatherings and family entertainment. The fully finished basement adds even more living space and features a bedroom, 3-piece bathroom, and wet bar, making it ideal for guests, extended family, or additional recreational space. Perfectly located close to well-known schools, shopping, fitness facilities, community centres, and a wide range of amenities, this exceptional home offers the perfect combination of luxury, comfort, privacy, and convenience.47 Vandervoort Dr. - a truly remarkable home designed for family living and entertaining.
Location
More details
- Property tax
- $9,465 (2026)
- Days on market
- 84
- Style
- 2-Storey
- Lot
- 44.99 × 131.55 Feet
- Parking
- 4 spaces · 2 garage · Attached
- Basement
- Finished
- Heating
- Forced Air
- Air conditioning
- Central Air
- Neighbourhood
- Jefferson
- Major intersection
- Yonge St and Stouffville Rd
Rooms
| Room | Level | Size (m) | Features |
|---|---|---|---|
| Bedroom 2 | Second | 5.1 × 3.51 | hardwood floor, 4 pc ensuite, large closet |
| Primary Bedroom | Second | 4.96 × 4.13 | hardwood floor, 5 pc ensuite, walk-in closet(s) |
| Bedroom 4 | Second | 3.39 × 3.97 | hardwood floor, large closet, large window |
| Bedroom 3 | Second | 4.03 × 5.07 | hardwood floor, large closet, large window |
| Kitchen | Main | 3.4 × 3.84 | stainless steel appl, backsplash, granite counters |
| Family Room | Main | 7.24 × 3.98 | hardwood floor, fireplace, pot lights |
| Living Room | Main | 3.66 × 3.07 | hardwood floor, combined w/dining, pot lights |
| Dining Room | Main | 3.66 × 3.07 | hardwood floor, combined w/living, pot lights |
| Office | Main | 3.41 × 3.03 | hardwood floor, large window, overlook greenbelt |
| Bedroom | Lower | 4.29 × 3.26 | laminate, large closet, closed fireplace |
| Family Room | Lower | 3.78 × 4.32 | b/i bar, fireplace, window |
| Breakfast | Main | 3.07 × 3.61 | tile floor, w/o to yard |
| Recreation | Lower | 3.37 × 5.93 | laminate, pot lights, window |
Details from PropTx (TRREB MLS®) via Repliers. Information deemed reliable but not guaranteed.
About Richmond Hill
Richmond Hill is a city in York Region, north of Toronto. Its communities include Oak Ridges in the north and the historic downtown along Yonge Street.
Richmond Hill market, September 2026
- Median sold price
- $1,087,000
- Avg. days on market
- 35
- Sale-to-list
- 98.5%
130 residential sales. Source: TRREB MLS® data via PropTx. Aggregates only.
Similar homes nearby
Other active listings in Richmond Hill.
- 59 Black Walnut Crescent, Richmond Hill$2,638,000 · 4 bed · 5 bath
- 186 Oxford Street, Richmond Hill$2,999,990 · 5 bed · 5 bath
- 212 Olde Bayview Avenue, Richmond Hill$1,429,999 · 4 bed · 3 bath
- 30 O'Hara Crescent, Richmond Hill$1,729,599 · 4 bed · 5 bath
- 71 Redstone Road, Richmond Hill$1,700,000 · 4 bed · 5 bath
- 25 Guinevere Court, Richmond Hill$2,988,000 · 4 bed · 5 bath