
Brampton, ON
47 PARKVIEW Place
$1,149,000
Data last updated Nov 7, 2026, 12:20 p.m. ET. By using this site you agree to our Terms of Use.


Property facts
- Price
- $1,149,000
- Type
- Detached
- Bedrooms
- 3
- Bathrooms
- 4
- MLS®
- W13577378
- Status
- active
- Brokerage
- ROYAL LEPAGE PLATINUM REALTY
About this home
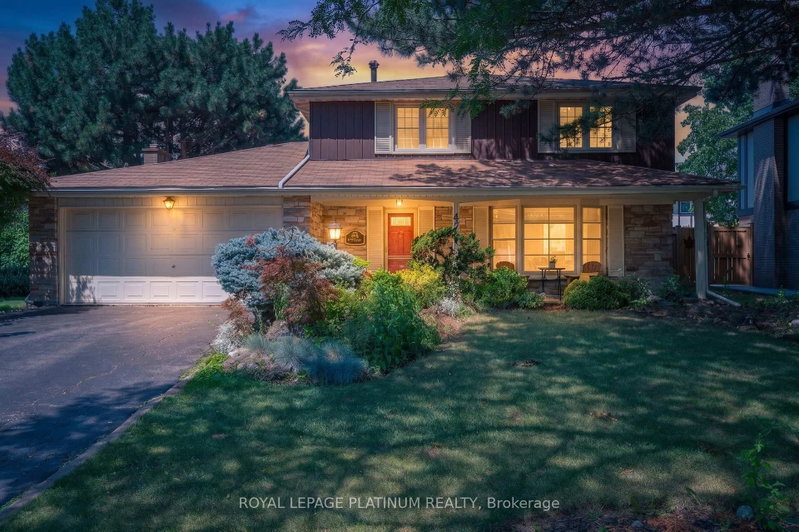
Welcome to this beautifully maintained detached home in the sought-after Peel Village community of Brampton. Situated on a premium 63-foot frontage, this spacious home features 3 generous bedrooms and 2 full bathrooms upstairs. The primary bedroom offers three closets, including a walk-in AND ENSUITE WASHROOM . The main floor boasts a bright and functional layout with separate living and dining rooms, a cozy family room, and a kitchen with breakfast area combined with the sunroom. Outside, enjoy your private backyard oasis with a heated in-ground pool, perfect for entertaining and relaxing all summer long. A double car garage and driveway with parking for up to 6 vehicles provide ample space. Conveniently close to schools, parks, shopping, transit, and highways, this is a fantastic opportunity to own in one of Brampton's most established neighbourhood. Discover even more living space in the fully finished basement, featuring a one-bedroom layout with a full washroom, a complete kitchen, dedicated laundry area, and a comfortable recreation room. Perfect for extended family living or added income potential.
Location
More details
- Property tax
- $7,444 (2025)
- Days on market
- 114
- Style
- 2-Storey
- Lot
- 63.29 × 88.81 Feet
- Parking
- 8 spaces · 2 garage · Attached
- Basement
- Apartment
- Heating
- Forced Air
- Air conditioning
- Central Air
- Neighbourhood
- Brampton East
- Major intersection
- MAIN & PEEL VILLAGE
Rooms
| Room | Level | Size (m) | Features |
|---|---|---|---|
| Laundry | Main | 2.95 × 1.47 | — |
| Bedroom 2 | Second | 3.22 × 3.24 | Walk-In Closet(s) |
| Bedroom 3 | Second | 3.25 × 4.13 | — |
| Breakfast | Main | 2.77 × 3.28 | Combined w/Sunroom |
| Primary Bedroom | Second | 4.2 × 3.22 | 3 pc ensuite, walk-in closet(s), closet |
| Dining Room | Main | 3.43 × 3.11 | — |
| Family Room | Main | 4.59 × 2.97 | — |
| Living Room | Main | 5.68 × 3.38 | — |
| Kitchen | Main | 2.89 × 3.2 | — |
| Bathroom | Second | 2.74 × 1.51 | 3 Pc Bath |
Details from PropTx (TRREB MLS®) via Repliers. Information deemed reliable but not guaranteed.
About Brampton
Similar homes nearby
Other active listings in Brampton.
- 60 Pennsylvania Avenue, Brampton$899,000 · 3 bed · 3 bath
- 29 Belgium Crescent, Brampton$1,399,999 · 5 bed · 5 bath
- 34 Worthington Avenue, Brampton$849,900 · 3 bed · 4 bath
- 17 Elsmere Road, Brampton$1,149,999 · 4 bed · 4 bath
- 2 Checkerberry Crescent, Brampton$1,050,000 · 4 bed · 4 bath
- 23 Fenflower Court, Brampton$999,900 · 4 bed · 5 bath