
Toronto, ON
47 Mutual Street
$699,900
Data last updated Nov 2, 2026, 1:20 a.m. ET. By using this site you agree to our Terms of Use.
Property facts
- Price
- $699,900
- Type
- condo apartment
- Bedrooms
- 2
- Bathrooms
- 2
- MLS®
- C13601478
- Status
- active
- Brokerage
- ROYAL LEPAGE SIGNATURE REALTY
About this home
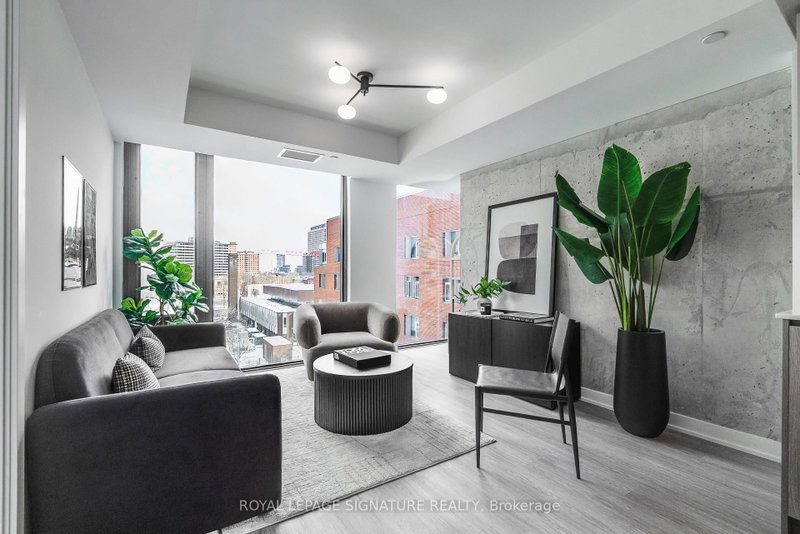
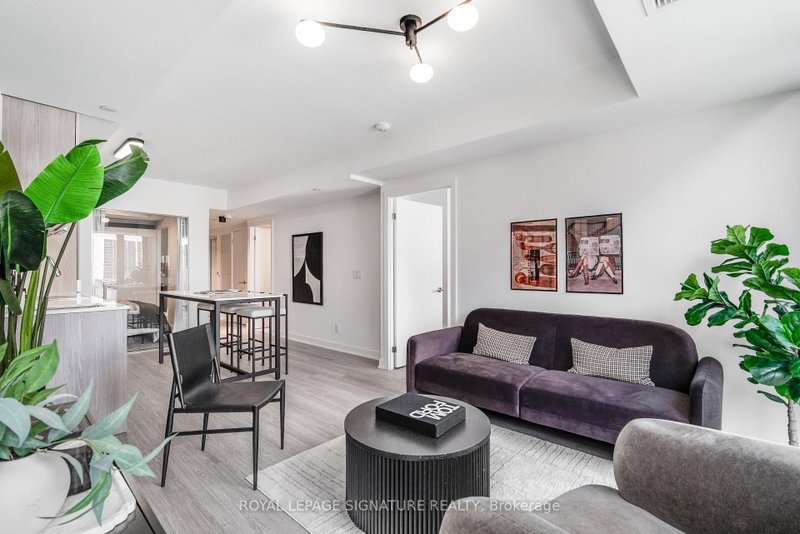
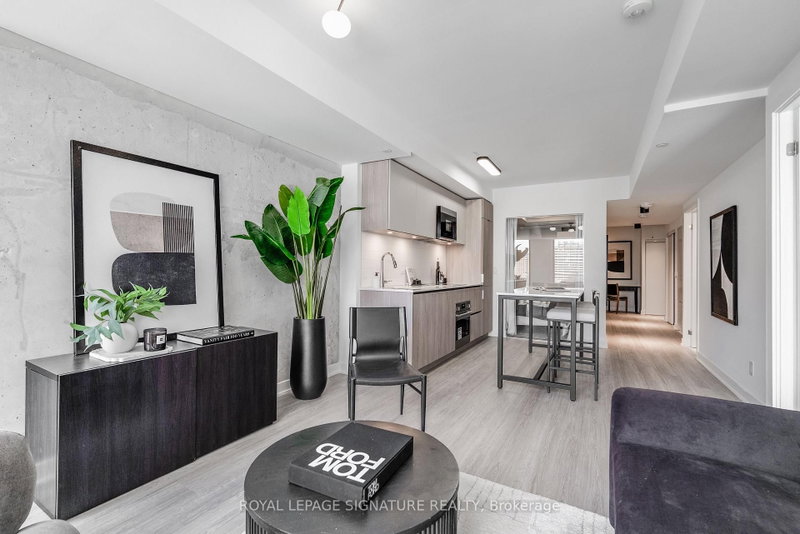
Welcome to 47 Mutual St, 605 - a developer sale (purchaser default) offering exceptional value with upgrades (Close to $12,000) already paid for by the original buyer. Purchaser to complete the PDI and get the full Tarion warranty included, enjoy total peace of mind in this never-lived-in, sun-filled suite. Featuring a functional and spacious 2-bedroom + large den, 2 full bathroom layout, the unit is thoughtfully designed with floor-to-ceiling windows that flood the space with natural light. Sleek, modern finishes, integrated appliances, and in-suite laundry complete the home, while the versatile den offers the perfect space for a home office, guest area, or additional living. The building offers over 6,600 sq. ft. of premium amenities, including a state-of-the-art fitness center, stylish party room, expansive terrace, kids' playroom, and pet spa. Located just steps to Queen & Dundas subway, Eaton Centre, TMU, St. Michaels Hospital, and a short 12-minute walk to the Financial District-this is downtown convenience at its finest. A locker is available for an additional $6,500 Incl HST.
Location
More details
- Property tax
- $5,133 (2026)
- Days on market
- 102
- Style
- Apartment
- Parking
- Underground
- Maintenance fee
- $650/mo
- Basement
- None
- Heating
- Forced Air
- Air conditioning
- Central Air
- Exposure
- East
- Neighbourhood
- Church-Yonge Corridor
- Major intersection
- Shuter St & Mutual St
Rooms
| Room | Level | Size (m) | Features |
|---|---|---|---|
| Kitchen | Flat | 10.11 × 22 | vinyl floor, modern kitchen, b/i appliances |
| Primary Bedroom | Flat | 9 × 11.03 | vinyl floor, window floor to ceiling, closet |
| Living Room | Flat | 10.11 × 22 | vinyl floor, window floor to ceiling, open concept |
| Den | Flat | 11.06 × 8.6 | vinyl floor, open concept |
| Bedroom 2 | Flat | 8.01 × 9 | vinyl floor, closet |
| Dining Room | Flat | 10.11 × 22 | vinyl floor, window floor to ceiling, open concept |
Details from PropTx (TRREB MLS®) via Repliers. Information deemed reliable but not guaranteed.
About Toronto
Toronto offers a neighbourhood for every lifestyle, from quiet established streets to vibrant urban districts, with the city's employment, transit and culture at hand.
Toronto market, September 2026
- Median sold price
- $835,000
- Avg. days on market
- 34
- Sale-to-list
- 99.0%
1532 residential sales. Source: TRREB MLS® data via PropTx. Aggregates only.
Similar homes nearby
Other active listings in Toronto.
- 1 Yorkville Avenue, Toronto$849,900 · 2 bed · 2 bath
- 20 Edgecliff Golfway, Toronto$375,000 · 2 bed · 1 bath
- 2301 Danforth Avenue, Toronto$449,000 · 1 bed · 1 bath
- 993 Queen Street W, Toronto$1,638,000 · 2 bed · 1 bath
- 52 FOREST MANOR Road, Toronto$410,000 · 1 bed · 1 bath
- 7 Concorde Place, Toronto$425,000 · 1 bed · 1 bath