
Brampton, ON
47 Mikado Crescent
$999,999
Data last updated Oct 30, 2026, 11:10 a.m. ET. By using this site you agree to our Terms of Use.


Property facts
- Price
- $999,999
- Type
- Detached
- Bedrooms
- 4
- Bathrooms
- 5
- MLS®
- W14109302
- Status
- active
- Brokerage
- RE/MAX GOLD REALTY INC.
About this home
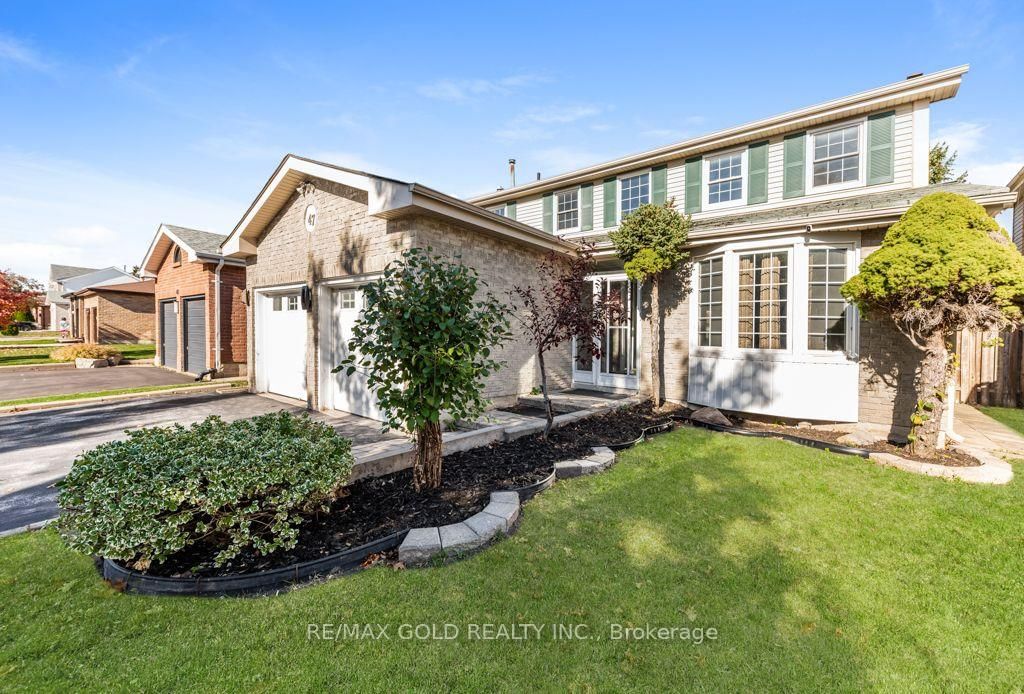
***Beautiful Detached Home Featuring 4+3 Bedrooms And A LEGAL BASEMENT APARTMENT!*** RENOVATED*** Separate Living Room With French Doors Options, Offering The Potential To Convert Into A Main-Floor Bedroom.***Separate Family Room With Fireplace, Extensively Renovated And Move-In Ready, This Home Features HARDWOOD Flooring With No Carpet.*** A BRAND -NEW KITCHEN With Centre Island, ** An Elegant Accent Wall With Fireplace, And A Bright, Open-Concept Layout. Offering 5 Washrooms In Total, This Home Is Perfect For Families And Investors Alike. The Legal Basement Apartment Features 3 Bedrooms And 2 Full Washrooms, and Seperate Laundry. Providing Excellent Rental Income Potential. Currently Leased For $2,000 Per Month, With The Tenant Willing To Stay. A Fantastic Opportunity To Own A Beautiful Home With Additional Rental Income!***
Location
More details
- Property tax
- $5,739 (2025)
- Days on market
- 9
- Style
- 2-Storey
- Lot
- 46 × 89.99 Feet
- Parking
- 6 spaces · 2 garage · Attached
- Basement
- Apartment, Separate Entrance
- Heating
- Forced Air
- Air conditioning
- Central Air
- Neighbourhood
- Central Park
- Major intersection
- Bramalea/ Williams Parkway
Rooms
| Room | Level | Size (m) | Features |
|---|---|---|---|
| Bedroom | Basement | 1 × 1 | Laminate |
| Bedroom 3 | Second | 3.6 × 3.45 | Hardwood Floor |
| Bedroom | Basement | 1 × 1 | Laminate |
| Bedroom | Basement | 1 × 1 | Laminate |
| Family Room | Main | 4.42 × 3.45 | Hardwood Floor |
| Bedroom 4 | Second | 3.55 × 3.45 | Hardwood Floor |
| Bedroom 2 | Second | 3.45 × 3.5 | Hardwood Floor |
| Kitchen | Main | 5.18 × 3.45 | ceramic floor, centre island |
| Living Room | Main | 5.35 × 3.45 | hardwood floor, marble counter |
| Primary Bedroom | Second | 4.57 × 3.5 | Hardwood Floor |
| Great Room | Basement | 1 × 1 | Laminate |
| Dining Room | Main | 3.76 × 3.66 | Hardwood Floor |
Details from PropTx (TRREB MLS®) via Repliers. Information deemed reliable but not guaranteed.