
Brampton, ON
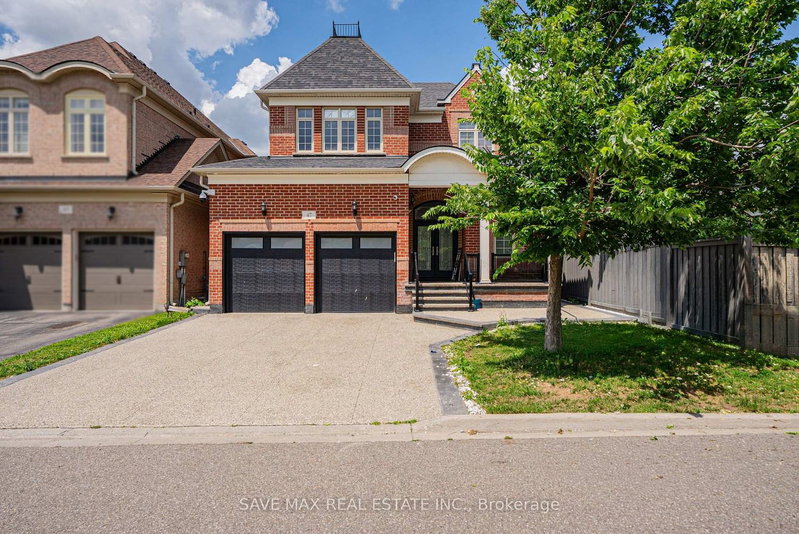
47 Legendary Circle
$1,399,999
Data last updated Nov 6, 2026, 3:00 a.m. ET. By using this site you agree to our Terms of Use.


Property facts
- Price
- $1,399,999
- Type
- Detached
- Bedrooms
- 4
- Bathrooms
- 5
- MLS®
- W13566832
- Status
- active
- Brokerage
- SAVE MAX REAL ESTATE INC.
About this home
Legally finished basement with 2 bedrooms and 2 washrooms. Located at the intersection of Steeles Ave. and Financial Drive. Total 6-car parking. Exposed aggregate concrete driveway. Beautiful 4 Bedroom & 4 Bathroom home in the prestigious Streetsville Glen community on golf course streets. Situated on a huge lot with more than 3,000 sq. ft. of living space. Engineered hardwood flooring throughout the home. Smooth ceilings on the main floor. 9-ftceilings throughout with 8-ft doors. Beautiful oak staircase with iron pickets. The spacious primary bedroom features a 6-piece ensuite with a glass shower, freestanding tub, and walk-in closet with double doors. Separate living room, separate dining room, and a family room with a gas fireplace and double sliding doors leading to the backyard. Modern kitchen with a walk-in pantry and breakfast bar.9-ft ceilings on the second floor with 8-ft doors. Bright, beautifully finished legal basement featuring engineered hardwood flooring and a custom marble bathroom. Located in a very prime area of Brampton, this is a truly beautiful home. Minutes to Highway 407.Beautifully finished backyard with stamped concrete and a hardtop gazebo. This opportunity cannot be missed!
Location
More details
- Property tax
- $9,269 (2025)
- Days on market
- 115
- Style
- 2-Storey
- Lot
- 41 × 131 Feet
- Parking
- 6 spaces · 2 garage · Built-In
- Basement
- Finished
- Heating
- Forced Air
- Air conditioning
- Central Air
- Neighbourhood
- Bram West
- Major intersection
- Steeles & Financial
Rooms
| Room | Level | Size (m) | Features |
|---|---|---|---|
| Primary Bedroom | Second | 5.36 × 4.3 | hardwood floor, walk-in closet(s), 6 pc ensuite |
| Bedroom | Basement | 3.66 × 3.05 | hardwood floor, pot lights, closet |
| Family Room | Basement | 4.88 × 4.27 | combined w/kitchen, tile floor |
| Living Room | Ground | 5.18 × 4.29 | hardwood floor, pot lights, combined w/dining |
| Great Room | Ground | 8.84 × 5.03 | hardwood floor, sliding doors, fireplace |
| Bedroom 4 | Second | 3.35 × 3.28 | hardwood floor, closet, pot lights |
| Bedroom 2 | Second | 4.32 × 3.05 | hardwood floor, large window, closet |
| Bedroom | Basement | 3.35 × 3.35 | hardwood floor, pot lights, closet |
| Foyer | Ground | 2.44 × 1.52 | — |
| Dining Room | Ground | 5.18 × 4.29 | hardwood floor, pot lights, combined w/living |
| Kitchen | Ground | 2.59 × 5.03 | hardwood floor, breakfast bar, pantry |
| Bedroom 3 | Second | 3.66 × 3.35 | hardwood floor, large window, closet |
Details from PropTx (TRREB MLS®) via Repliers. Information deemed reliable but not guaranteed.
About Brampton
Similar homes nearby
Other active listings in Brampton.
- 43 Ferndale Crescent, Brampton$1,185,000 · 3 bed · 4 bath
- 9 Crestview Avenue, Brampton$999,999 · 4 bed · 3 bath
- 4 Geranium Crescent, Brampton$1,600,000 · 5 bed · 6 bath
- 4 Hasley Court, Brampton$899,000 · 4 bed · 3 bath
- 40 Malcolm Crescent, Brampton$1,349,000 · 3 bed · 4 bath
- 21 Hallen Road, Brampton$888,600 · 4 bed · 4 bath