
Brampton, ON
47 Goodsway Trail
$899,000
Data last updated Oct 30, 2026, 7:30 p.m. ET. By using this site you agree to our Terms of Use.


Property facts
- Price
- $899,000
- Type
- att/row/townhouse
- Bedrooms
- 4
- Bathrooms
- 4
- MLS®
- W13849952
- Status
- active
- Brokerage
- CITYSCAPE REAL ESTATE LTD.
About this home
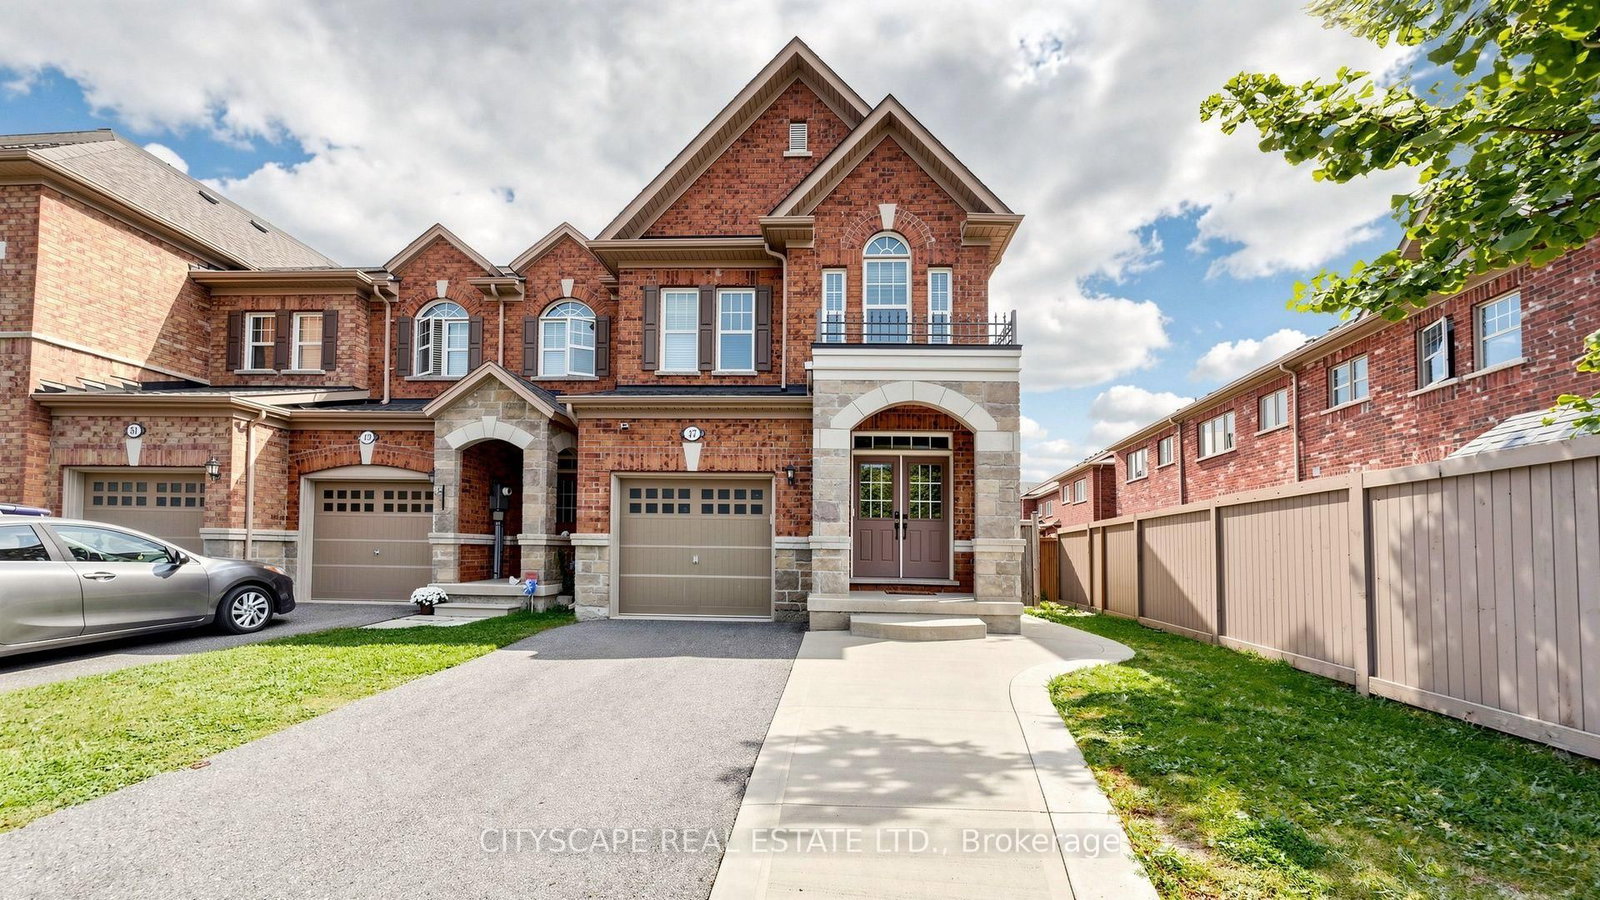
Welcome to this beautiful, bright, and spacious 4+1 bedroom, 4-bathroom Freehold Corner townhouse, offering the feel and privacy of a semi-detached home. Featuring Double Door entry, a 9-foot ceiling on the main floor, abundant natural light, and a thoughtfully designed open-concept layout, Carpet-free home. The main floor features a large open-concept kitchen with stainless steel appliances, backsplash, ample cabinetry, and a convenient breakfast area with direct walk-out access to the backyard. The bright and spacious living room boasts large windows, while the separate dining area offers another large window, creating a warm and inviting space for family gatherings and entertaining. Pot lights throughout the main floor add a modern touch. Both the main and second floors feature hardwood flooring, making this a truly carpet-free home. Step outside to a neat and well-maintained backyard with a concrete patio, ideal for outdoor dining, relaxation, and entertaining. The concrete side yard and front area provide additional usable space for walking and parking multiple vehicles. The generous primary bedroom features a 4-piece ensuite bathroom and walk-in closet. All three additional bedrooms offer large windows and closets, providing plenty of natural light and storage. The fully finished basement adds tremendous value and versatility, featuring:1 bedroom, 1 kitchen with stainless steel appliances, Spacious living area, The basement is ideal for extended family, guests, first-time buyers, or investors seeking additional living space and income potential. New A/C Summer 2025, Additional washer on ground floor. Located in the highly desirable area of Mississauga Road and Sandalwood Parkway, this home is conveniently close to grocery stores, shopping, schools, parks, public transit, and a wide range of everyday amenities. Corner-lot advantage, semi-detached feel, spacious 4+1 bedroom layout, 4 bathrooms, finished basement, Multi parking, and location, Must see house.
Location
More details
- Property tax
- $6,229 (2026)
- Days on market
- 30
- Style
- 2-Storey
- Lot
- 28.02 × 90.91 Feet
- Parking
- 3 spaces · 1 garage · Attached
- Basement
- Apartment, Separate Entrance
- Heating
- Forced Air
- Air conditioning
- Central Air
- Neighbourhood
- Northwest Brampton
- Major intersection
- Mississauga Rd & Sandalwood
Rooms
| Room | Level | Size (m) | Features |
|---|---|---|---|
| Kitchen | Basement | — | porcelain floor, stainless steel appl |
| Living Room | Main | 5.85 × 5.81 | hardwood floor, pot lights, window |
| Bedroom 3 | Second | 3.35 × 2.75 | hardwood floor, closet, window |
| Kitchen | Main | 3.52 × 2.7 | porcelain floor, modern kitchen, quartz counter |
| Dining Room | Main | 4.1 × 3.34 | hardwood floor, pot lights, window |
| Bathroom | Basement | — | 3 Pc Bath |
| Bedroom | Second | 3.65 × 4.86 | hardwood floor, 4 pc bath, window |
| Living Room | Basement | — | Laminate |
| Bedroom 2 | Second | 3.65 × 4.86 | hardwood floor, closet, window |
| Bedroom 4 | Second | 2.88 × 2.61 | hardwood floor, closet, window |
| Bedroom | Basement | — | Laminate |
Details from PropTx (TRREB MLS®) via Repliers. Information deemed reliable but not guaranteed.