
Brampton, ON
47 Burgby Avenue
$999,988
Data last updated Oct 30, 2026, 7:40 p.m. ET. By using this site you agree to our Terms of Use.


Property facts
- Price
- $999,988
- Type
- Detached
- Bedrooms
- 4
- Bathrooms
- 5
- MLS®
- W13860244
- Status
- active
- Brokerage
- ROYAL LEPAGE FLOWER CITY REALTY
About this home
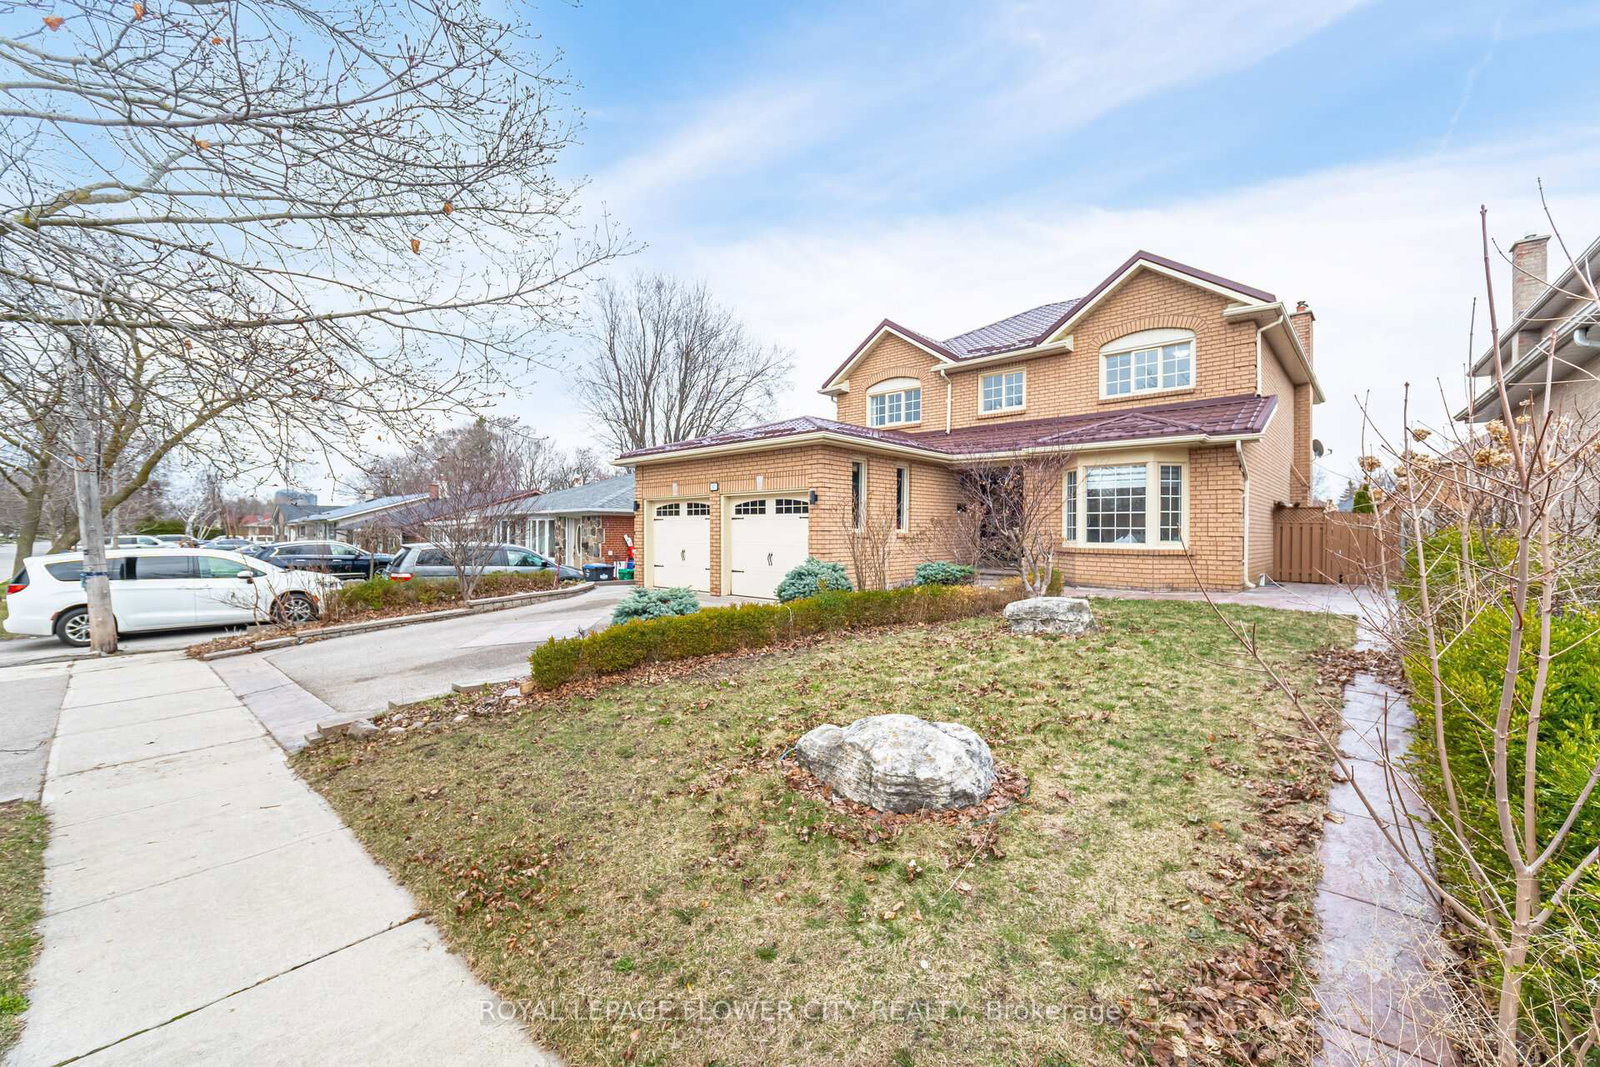
Welcome To 47 Burgby Ave, Bramptona Rare Double Garage Detached Home Situated On A Premium 52ft X 109ft Lot In The Peaceful Northwood Park Neighborhood. This Meticulously Upgraded Property Features A Grand Double Door Entry Leading To A Spacious Open-Concept Layout With Hardwood Floors, Pot Lights, Crown Molding, And A 38ft Dividable Living And Family Room. The Chef-Inspired Kitchen Boasts Quartz Countertops, A Breakfast Island, Extended Pantry Cabinets, Stainless Steel Appliances, And Opens To A Fully Concreted Backyard With An Inground Saltwater Pool perfect For Entertaining. The Upper Level Offers Hardwood Stairs With Iron Pickets, A Luxurious Primary Suite With A Walk-In Closet And Upgraded 5-Piece Ensuite, Plus Three Generously Sized Bedrooms With Another Renovated 5-Piece Bathroom. The Home Includes Fully Finished Basements one With A Spice Kitchen And Bedroom, And Another With Two Bedrooms, Kitchen, Bathroom, And A Separate Side Entrance. Additional Highlights Include A New Lifetime Metal Roof, EV Charger, In-Ground Sprinkler System, Upgraded Light Fixtures, Main Floor Laundry With Side Entrance, Gas Fireplace, Under-Cabinet Lighting, And No Carpet Throughout. A Truly Exceptional Home Offering Luxury, Comfort, And Income Potential In One Of Brampton's Most Desirable Communities.
Location
More details
- Property tax
- $7,840 (2025)
- Days on market
- 26
- Style
- 2-Storey
- Lot
- 52.92 × 109.52 Feet
- Parking
- 5 spaces · 2 garage · Attached
- Basement
- Separate Entrance, Finished
- Heating
- Forced Air
- Air conditioning
- Central Air
- Neighbourhood
- Northwood Park
- Major intersection
- Queen & Chinguacousy
Rooms
| Room | Level | Size (m) | Features |
|---|---|---|---|
| Primary Bedroom | Second | 5.8 × 3.4 | parquet, 5 pc ensuite, walk-in closet(s) |
| Bedroom | Basement | 4.6 × 3.2 | Laminate |
| Dining Room | Main | 5.9 × 3.22 | hardwood floor, combined w/family, combined w/living |
| Bedroom | Basement | 3.26 × 6.43 | Laminate |
| Kitchen | Main | 4.94 × 2.85 | ceramic floor, stainless steel appl, ceramic backsplash |
| Bedroom 3 | Second | 4.53 × 3.33 | parquet, window, closet |
| Family Room | Main | 5.9 × 3.22 | hardwood floor, fireplace, crown moulding |
| Bedroom 4 | Second | 3.33 × 2.8 | parquet, closet, window |
| Bedroom 2 | Second | 4.87 × 3.05 | parquet, window, overlooks pool |
| Living Room | Main | 5.6 × 3.3 | hardwood floor, pot lights, crown moulding |
| Breakfast | Main | 3.41 × 3.05 | ceramic floor, centre island, w/o to yard |
| Family Room | Main | 4.32 × 3.35 | Hardwood Floor |
Details from PropTx (TRREB MLS®) via Repliers. Information deemed reliable but not guaranteed.