
Dysart et al, ON
4696 County Road 21
$899,000
Data last updated Oct 30, 2026, 7:40 p.m. ET. By using this site you agree to our Terms of Use.

Property facts
- Price
- $899,000
- Type
- Detached
- Bedrooms
- 2
- Bathrooms
- 3
- MLS®
- X13754268
- Status
- active
- Brokerage
- RE/MAX Professionals North
About this home
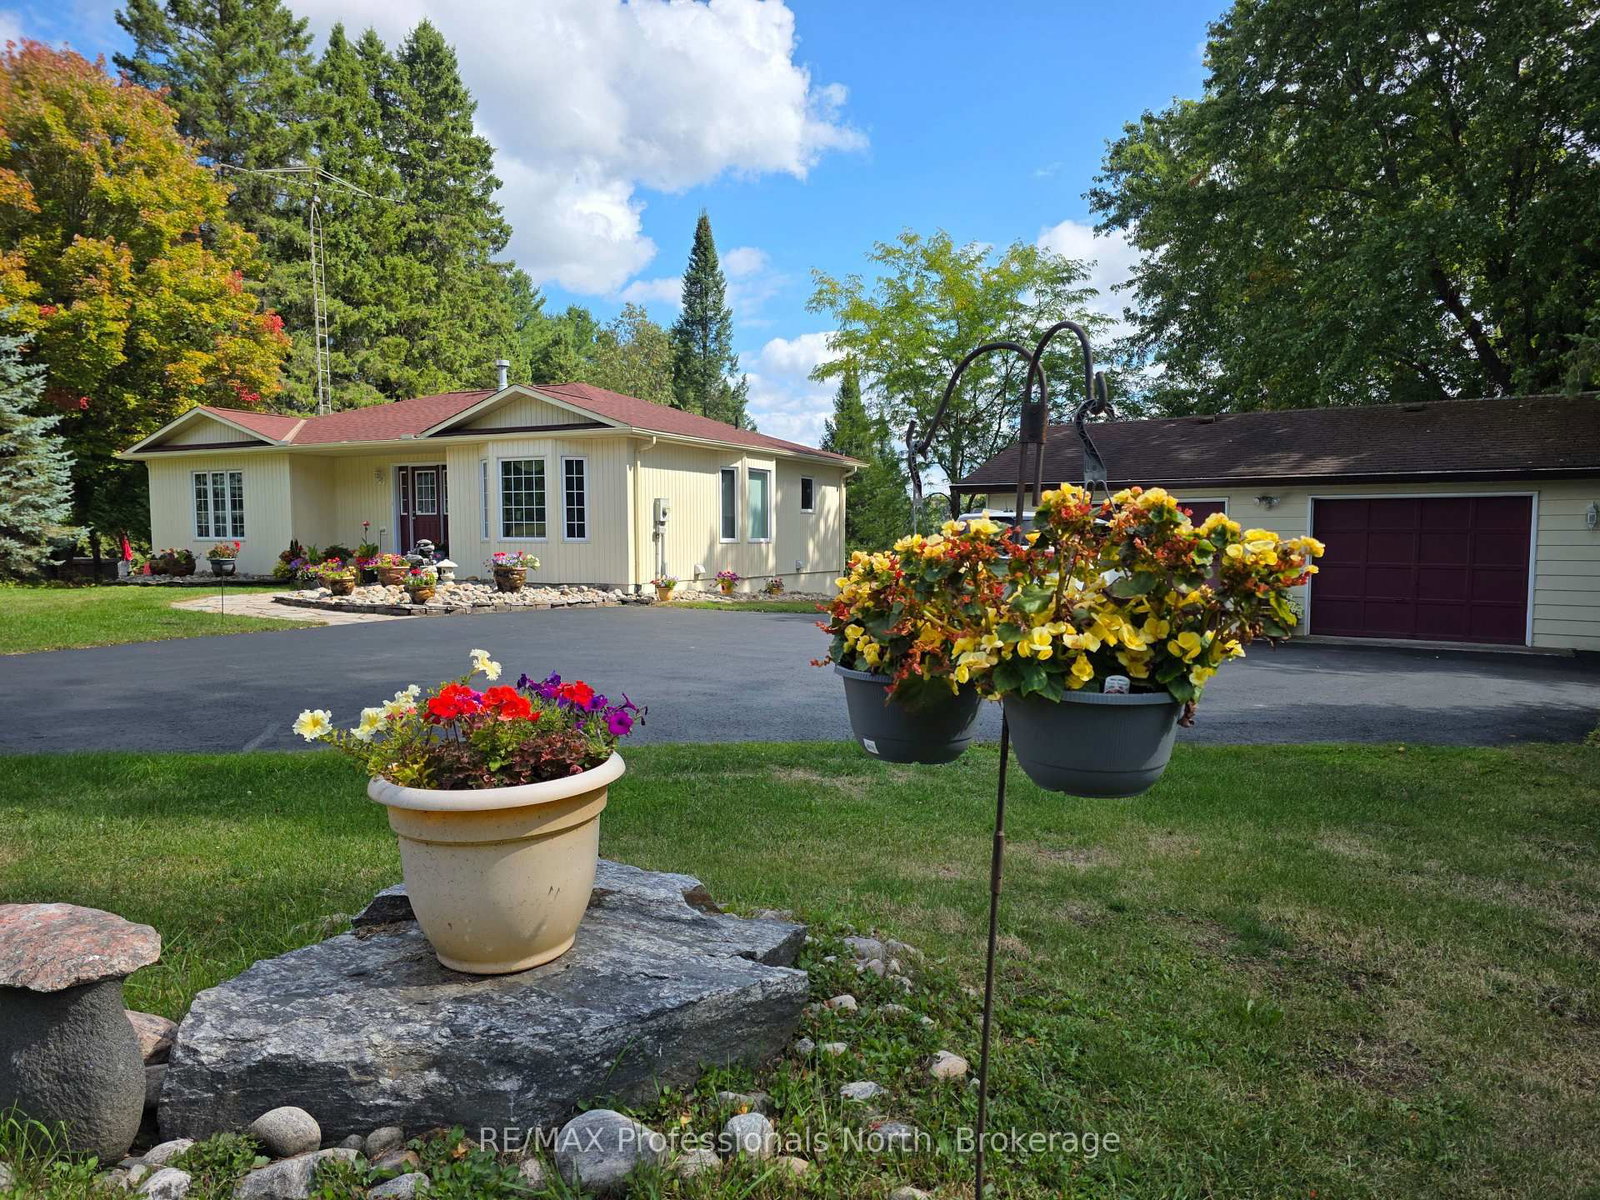
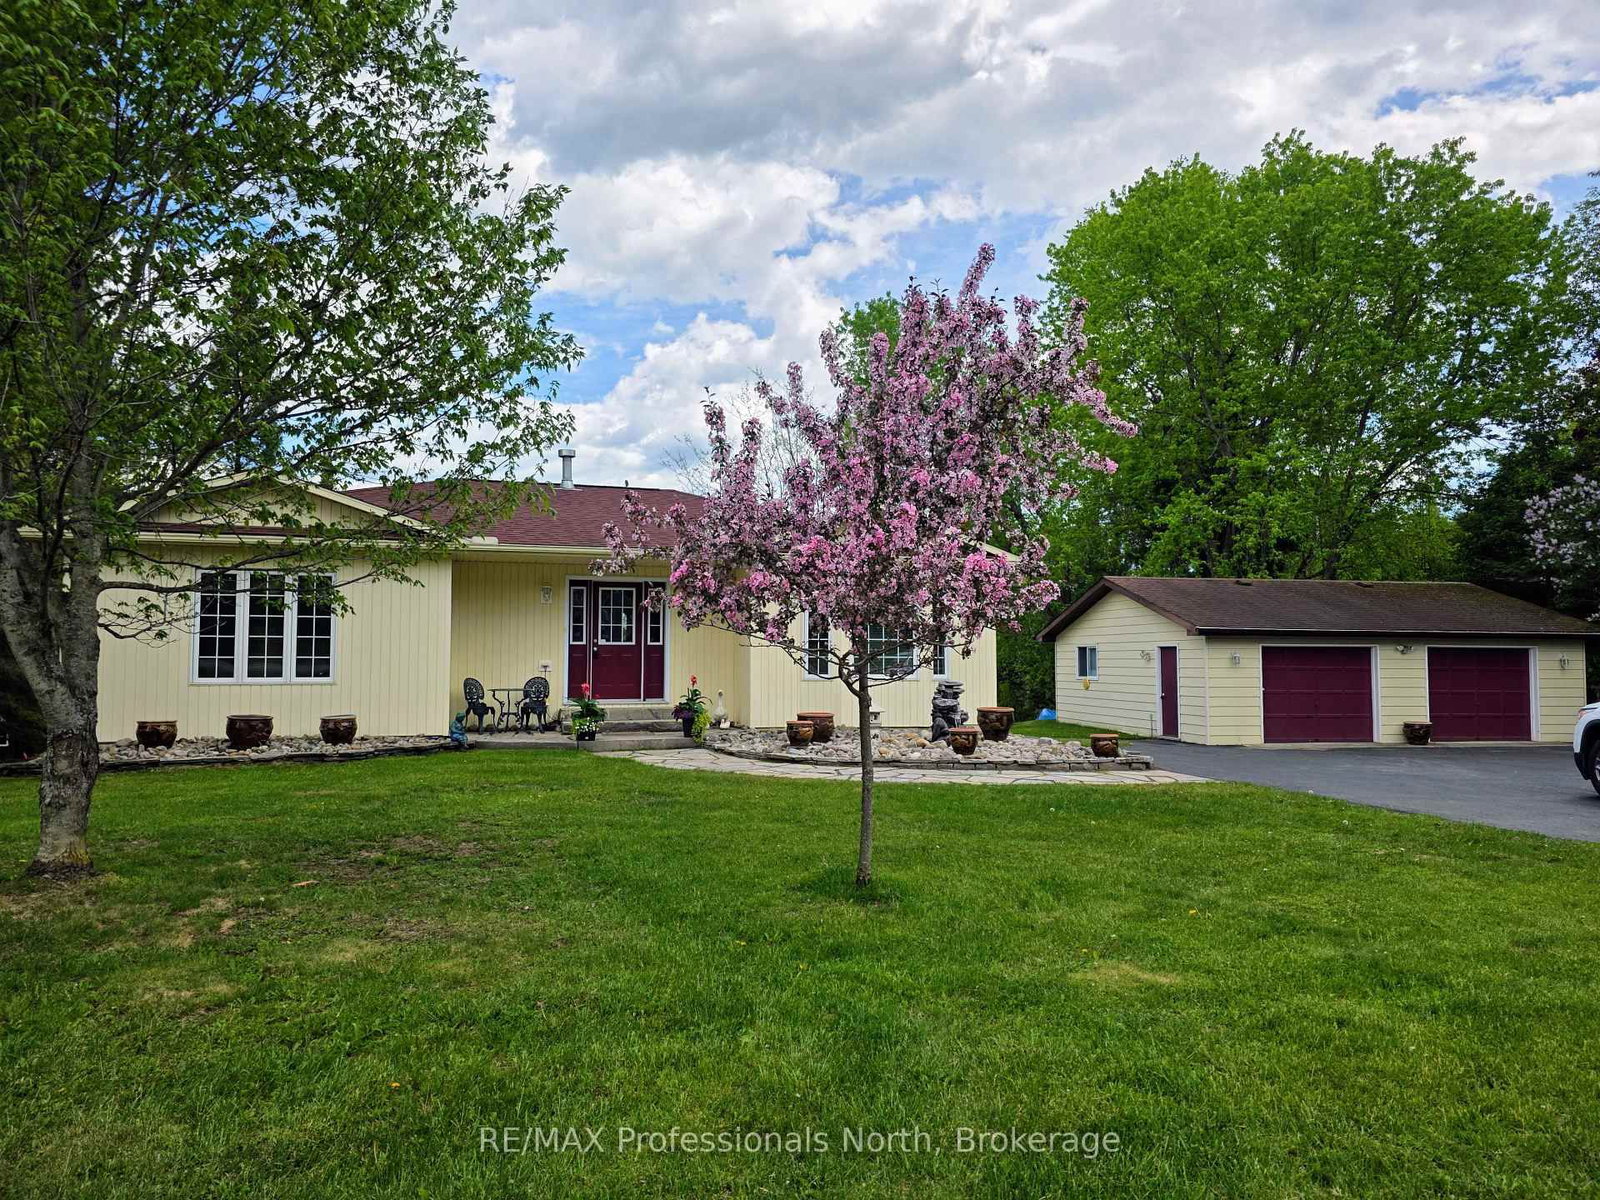
This is your chance to discover the Haliburton Highlands and live on a fabulous 5-lake chain. Moments from Haliburton Village, this quality-built year-round home has been meticulously maintained. Two beds and two baths on the main level plus a recently finished basement that contains a bonus room used as a bedroom, dining/kitchenette area, rec room, third washroom and great storage/utility. All with a walkout to the lake. House could easily be used as two separate living spaces. The extensive lawn leading to the lake gives the feeling of being on an estate. Sit on the deck and enjoy the view or head to the water and hang out on the dock or boat into Haliburton. Perennial gardens and stone walkways, a paved driveway and a spacious 2-car detached garage complete the package. Take the time to picture yourself in this beautiful home and imagine your new life on the lake.
Location
More details
- Property tax
- $4,881 (2025)
- Days on market
- 53
- Style
- Bungalow
- Year built
- 16-30
- Lot
- 128.96 × 281.11 Feet
- Parking
- 5 spaces · 2 garage · Detached
- Basement
- Finished with Walk-Out
- Heating
- Heat Pump
- Air conditioning
- Central Air
- Neighbourhood
- Dysart
- Major intersection
- Calico Rd/Cty Rd 21
Rooms
| Room | Level | Size (m) | Features |
|---|---|---|---|
| Bathroom | Lower | 2.47 × 2.77 | — |
| Primary Bedroom | Main | 4.55 × 5.5 | — |
| Bathroom | Main | 2.57 × 1.63 | — |
| Breakfast | Main | 2.99 × 1.93 | — |
| Kitchen | Main | 4.6 × 3.29 | — |
| Recreation | Lower | 4.55 × 8.19 | — |
| Family Room | Main | 4.07 × 4.63 | — |
| Utility Room | Lower | 4.93 × 11.3 | — |
| Living Room | Main | 4.59 × 2.84 | — |
| Dining Room | Main | 5.02 × 3.03 | — |
| Bedroom | Main | 4.55 × 2.79 | — |
| Recreation | Lower | 3.83 × 7.98 | — |
| Bathroom | Main | 2.33 × 2.78 | — |
| Other | Lower | 2.59 × 3.25 | — |
| Foyer | Main | 2.93 × 3.32 | — |
Details from PropTx (TRREB MLS®) via Repliers. Information deemed reliable but not guaranteed.